ANIL SATHORN 12
Warm Minimal Living in the Heart of Sathorn
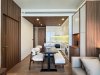
Anil Sathorn 12 is a 45 sq.m. one-bedroom condominium in a warm minimal palette. Beige, natural timber and cream meet subtle black lines, while a connected layout makes the most of the space.
The interior remains open, calm and comfortable.
PROJECT DETAILS
Condominium 1 Bed · Sathorn, Bangkok · 45 sq.m. · Warm Minimal with Soft Natural Tones
Open-plan Living & Kitchen Making Space Count
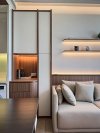
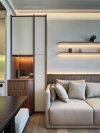
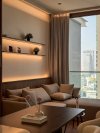
The living area and kitchen connect openly to make the space feel larger. Built-in elements are designed with a light touch and a compact footprint. Textured walls and concealed lighting add depth without excessive detail, keeping the shared space simple and restful.


Bedroom
Calm and Function in Balance
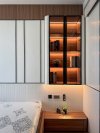
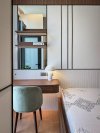
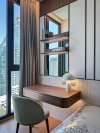
The bedroom pairs timber, a considered headboard and concealed lighting with a desk by the window and an integrated wardrobe. Each element serves a purpose within the compact room, creating a relaxed setting that works naturally in everyday life.
Plan Your Condominium
Compact spaces become more comfortable when function, colour and light are thoughtfully balanced.
Penthouse offers Design Only for complete interiors or selected zones, with construction for Penthouse-designed projects in Bangkok and Greater Bangkok.

FAQ

Next Project
ASHTON 41 DUPLEX
HAVE A PROJECT IN MIND?
Let us create a meaningful space together.
Powered By
 MakeWebEasy