THE ROOM SATHORN
Cozy, Smooth and Made for Everyday Living
The Room Sathorn is an 84 sq.m. two-bedroom condominium renovated almost throughout. A simple,
warm and welcoming interior is tailored to its owners, from the entrance,
dining and living areas to the master suite and walk-in closet.
PROJECT DETAILS
Condominium 2 Bed · Sathorn, Bangkok · 84 sq.m. · Cozy Contemporary
Entry, Dining and Living
Connected in a Smooth Flow
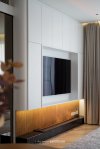
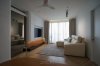
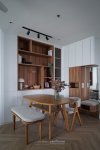
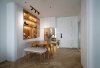
A floating shoe cabinet with concealed lighting leads to a shallow pantry and four-seat dining table. The living area keeps built-in detailing minimal. A marble base and electric fireplace anchor the TV wall, creating a relaxed atmosphere without crowding the space.


Master Suite and
Walk-in
Expanded for Everyday Use
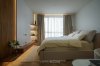
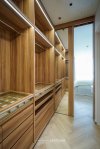
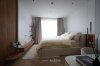
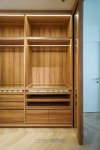
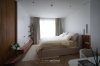
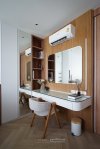
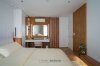
A curved headboard and concealed lighting soften the master bedroom, while the vanity provides storage for cosmetics, bags and daily essentials. The enlarged walk-in closet adds wardrobes with distinct his-and-hers zones. The guest bathroom emphasises materials, while the master bathroom prioritises storage and warmth.
Plan Your Condominium
A considered renovation does more than change appearances. It makes the space work better.
Penthouse offers Design Only for complete interiors or selected zones, with construction for Penthouse-designed projects in Bangkok and Greater Bangkok.

FAQ

Next Project
IDEO Q VICTORY
HAVE A PROJECT IN MIND?
Let us create a meaningful space together.
Powered By
 MakeWebEasy