RACHA DAIRY OFFICE
A Workplace Shaped by Brand Identity
RACHA Working Space is a 650 sq.m. office that interprets a dairy business through form, materials and lighting. Freeform lines from the logo meet natural timber in place of the brand's gold tones, giving the workplace a distinct identity while remaining warm and practical.
PROJECT DETAILS
Office · Phatthana Nikhom, Lop Buri · 650 sq.m. · Warm Contemporary
Architecture: Master Texture · Interior: Penthouse Design Group
Double Volume Reception
Translating Branding
into Space
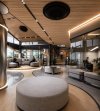
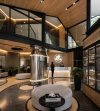
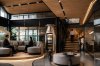
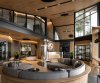
The double-height reception sits beneath a pitched roof and glazed facade. Inspired by milk-storage tanks, its aluminium counter meets timber walls and the company logo. Related forms connect reception, library lounge and meeting room, expressing the brand without repeating the logo everywhere.


Workplace
Designed for Work and Extended Stays
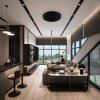
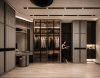
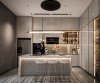
Office zones respond to each department's work, with desks, storage, natural light and greenery tailored to daily use. An executive residence within the building combines living space, a pantry, two bedrooms and a dressing area, supporting extended working days without the journey home.
Plan Your Workplace
A considered workplace reflects both an organisation's identity and the way its people work.
Penthouse offers Design Only, with construction for Penthouse-designed projects in Bangkok and Greater Bangkok.
Related projects: Benchic Office · Lafayette’s









FAQ

Next Project
DO · MA OMAKASE
HAVE A PROJECT IN MIND?
Let us create a meaningful space together.
Powered By
 MakeWebEasy