T HAUS
A Complete Renovation, Designed as One Home
T Haus began as a partial design commission before the owner chose to renovate the remaining spaces.
The single-storey home gains a coherent design, reinterpreting its classic character through stone,
timber and clean lines with a timeless character and a lighter touch.
PROJECT DETAILS
Private Residence · Phutthamonthon, Nakhon Pathom · 400 sq.m. · Modern Contemporary
Shared spaces
for family and guests
and working life
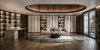
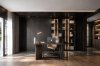
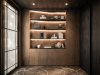
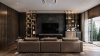
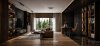
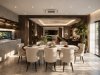
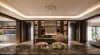
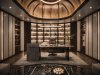
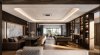
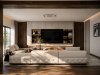
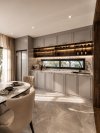
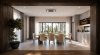
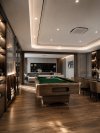
A new foyer creates a sequence of arrival before the central multipurpose space for receiving guests, meetings, lounging, a pool table and dining with a compact pantry. The main study draws inspiration from the Oval Office, with oval ceiling and floor forms and surrounding displays creating a formal yet relaxed atmosphere.


Private Wing
replanned around
the owners' routines
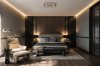
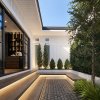
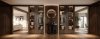
The private spaces are reorganised from the corridor and combined lounge-study to a private garden, bedrooms, walk-in closet and master bathroom. A former bathroom becomes a generous dressing room with an island, while the master bathroom separates wet and dry zones. Other bedrooms respond to each family member's character and needs.
Begin planning your home
A renovation can go beyond new finishes when layout, function and design are considered together.
Penthouse offers Design Only, or construction for Penthouse-designed projects, in Bangkok and Greater Bangkok.
FAQ

Next Project
PUN HOUSE
HAVE A PROJECT IN MIND?
Let us create a space that feels like you.
Powered By
 MakeWebEasy