PUN HOUSE
Layered Living Across Three Floors
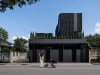
Pun House is a newly built three-storey home whose interior continues the exterior architecture.
Modern lines, timber, stone and lighting guide the eye between floors.
Its functions support rest, work, exercise and life with a dog.
PROJECT DETAILS
Private Residence · Ratchapruek, Bangkok · 250 sq.m. · Modern
Architecture: Master Texture · Interior: Penthouse Design Group
Sunken Living
and connected shared spaces
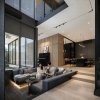
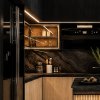
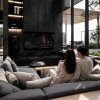
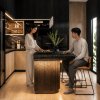
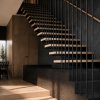
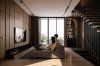
The ground floor begins with a foyer and shoe storage before sunken living beneath a double-height hall. Natural timber contrasts with black-stained wood and Black Forest stone. Folding doors let dining and kitchen areas open or close, while a three-seat island allows circulation on every side.


Master Suite
and places to unwind
around everyday routines
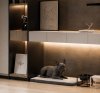
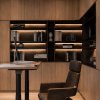
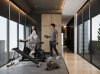
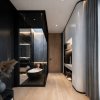
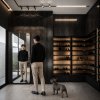
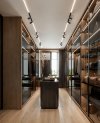
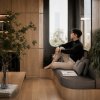
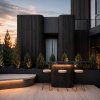
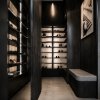
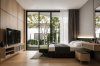
The second floor includes a family area, two-person study and master suite with a dog space integrated into the built-in work. The bathroom receives natural light, while the walk-in closet separates his-and-hers functions with an island and bag displays. A gym occupies the third floor, and the terrace above the garage becomes a garden and family bar.
Begin planning your home
Plan function, light and connections together for a multi-storey home that works for you.
Penthouse offers Design Only, or construction for Penthouse-designed projects, in Bangkok and Greater Bangkok.



FAQ

Next Project
3H STOREY
HAVE A PROJECT IN MIND?
Let us create a space that feels like you.
Powered By
 MakeWebEasy