3H STOREY
Three Floors, Three Ways of Living
3H Storey is a large three-storey residence of approximately 1,428 sq.m. Interior design began before construction, allowing walls, building services and functions to be coordinated with the architecture from the outset. Modern classic forms the home's shared language.
PROJECT DETAILS
Private Residence · Bangna, Bangkok · 1,428 sq.m. · Modern Classic
A ground floor for
receiving guests
and activities with family
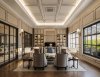
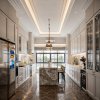
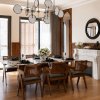
The ground floor includes a foyer, guest reception, a twenty-seat dining room, pantry, living room, Thai kitchen and generous home theatre. White tones, marble and simplified classic details give a contemporary character, with practical high-use areas clearly separated from reception spaces.


Family living and a private Penthouse
on the upper floor
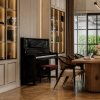
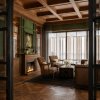
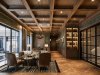
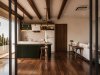
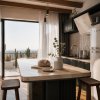
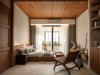
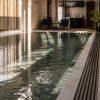
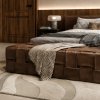
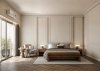
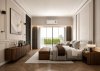
The second floor has a dark-timber family area connected to a private pool at the heart of the home, with a study, prayer room and individual bedrooms. The third floor works as a private penthouse, with living, dining, pantry and three bedrooms supporting another household on one level.
Begin planning your home
Coordinate interior design with architecture early to connect functions, services and details across a large home. Penthouse offers Design Only, or construction for Penthouse-designed projects, in Bangkok and Greater Bangkok.
Related projects: Lake House · Theera House






FAQ

Next Project
THE GENTRY
HAVE A PROJECT IN MIND?
Let us create a space that feels like you.
Powered By
 MakeWebEasy