Q HOUSE
3RD PLACE
A Second Home Designed for the Next Generation
Q House Rama 5 is an approximately 265 sq.m. extension connected to the original home, planned for the children's future. The design gives the main house's classic language a more modern interpretation, adding recreational spaces and functions that work today and as the family grows.
PROJECT DETAILS
Private Residence · Rama5, Bangkok · 265 sq.m. · Modern
Double Volume and recreation connected to the original home
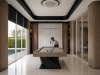
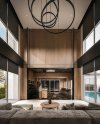
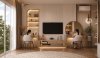
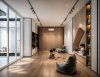
The ground floor begins with a drinks bar overlooking the pool, opening into double-height living with a ceiling-concealed projector, pool table and a staircase that doubles as a feature and extra seating. A gym, acoustically considered music room and children's room add play space and accessible storage.


Bedrooms: 3 distinct characters that grow with the children
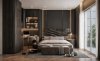
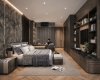
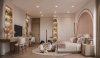
The second floor uses timber and darker materials across three bedroom characters. The eldest son's room integrates work, rest and dressing. Another son's room pairs stone veneer with dark timber. A room for two daughters combines white, wood and pink, with a headboard suitable for single or double beds and separate study desks.
Plan a home for your family's future
Connect new and existing spaces in function and atmosphere, for life today and in the future.
Penthouse offers Design Only, or construction for Penthouse-designed projects, in Bangkok and Greater Bangkok.
FAQ

Next Project
SEDATELY HOUSE
HAVE A PROJECT IN MIND?
Let us create a space that feels like you.
Powered By
 MakeWebEasy