SEDATELY HOUSE
Calm, Dark and Built Around Light
Sedately House is a three-storey residence of approximately 351 sq.m. Its interior continues the architecture by Master Texture, using timber, black, grey and light as a shared language. Open communal spaces sit alongside clearly defined private areas.
PROJECT DETAILS
Private Residence · Rama9, Bangkok · 350 sq.m. · Modern
Architecture: Master Texture · Interior: Penthouse Design Group
Courtyard, Sauna
and shared spaces connected by light
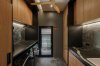
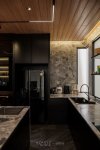
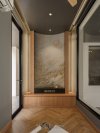
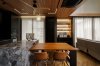
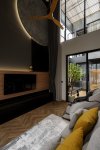
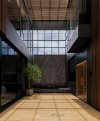
A foyer and black-stone feature staircase lead to a central courtyard with a waterfall wall, seating and a small sauna. Above, double-height living, dining and a matt-black kitchen with grey stone create a calm
and continuous atmosphere.


Private Zone in a Duplex with individual bedrooms
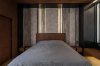
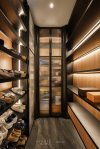
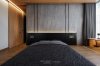
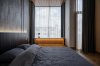
The owner's private zone is arranged like a duplex, with a personal lounge, dressing room, minibar and its own stair to the third-floor master bedroom. Timber, stone veneer and linear lighting connect a two-level desk and bay window. The guest bedroom has a lower bed platform to open views, with work and dressing areas.
Begin planning your home
Consider light, space and materials together for a home with multiple levels and functions.
Penthouse offers Design Only, or construction for Penthouse-designed projects, in Bangkok and Greater Bangkok.
FAQ

Next Project
THE FRAMEWORK
RESIDENCE
HAVE A PROJECT IN MIND?
Let us create a space that feels like you.
Powered By
 MakeWebEasy