THE FRAMEWORK RESIDENCE
From Old Shophouse to a Home for Everyone
The Framework Residence renovates an approximately 560 sq.m. multi-storey home in Din Daeng. A former three-to-four-storey shophouse is replanned for the owner, mother, younger brother, guests, dogs and collections. Clear private zones are connected by the home's shared spaces.
PROJECT DETAILS
Private Residence · Dindang, Bangkok · 560 sq.m. · Contemporary
Showcase, Courtyard and the shared heart of the home
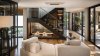
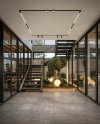
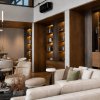
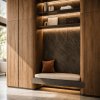
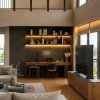
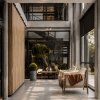
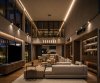
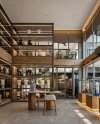
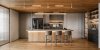
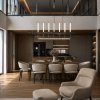
A double-height showcase room on the ground floor houses the owner's collection. The second floor forms the heart of the home, with a courtyard and open-plan pantry, dining, lounge and work corner. A space beneath the stair for two dogs keeps them close to family activity throughout the day.


Private spaces for individual routines
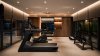
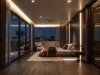
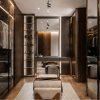
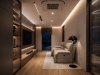
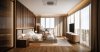
The third floor is the owner's zone, with a gym, private lounge and master suite combining bedroom, walk-in closet and bathroom. The fourth floor has rooms for the younger brother, mother and guests, with a shared minibar, giving each person their own space beyond the main communal area.
Begin planning your home
An existing building can support a new way of living through a layout shaped around its residents.
Penthouse offers Design Only, or construction for Penthouse-designed projects, in Bangkok and Greater Bangkok.
Related projects:T Haus · Theera House





FAQ

Next Project
BANGKOK BOULEVARD 59
HAVE A PROJECT IN MIND?
Let us create a space that feels like you.
Powered By
 MakeWebEasy