BANGKOK BOULEVARD 59
Reframing a Familiar Home Around Its Owners
Bangkok Boulevard 59 is an approximately 440 sq.m. home with functions redesigned throughout much of the interior. The owners' practical needs and personal beliefs are integrated from the outset,
rather than treated as constraints added afterwards.
PROJECT DETAILS
Private Residence · Pinklao, Bangkok · 440 sq.m. · Modern Elegance
Shared spaces integrating function and personal beliefs
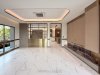
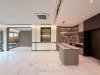
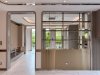
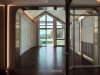
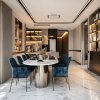
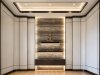
An open display wall separates living and dining, screening views in line with the owners' beliefs while also providing shelving and an archway. The pantry carries stone from wall to ceiling, with a wine cooler and a place for sacred objects integrated into the design. The stair hall and corridor are renewed for continuity across the floor.


Master Suite beneath the gabled roof, with rooms for each resident
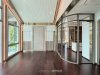
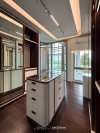
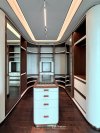
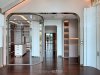
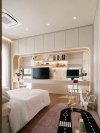
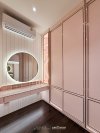
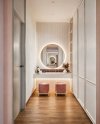
The master bedroom opens its ceiling to follow the gabled roof, with curves and concealed light adding height and softness. The walk-in closet combines curved mirrors and bag displays. The daughters' room uses thoughtfully detailed bunk beds with integrated storage. A former family area is divided into a study and prayer room to match family use.
Begin planning your home
Adapt your home beyond a change of style, integrating function, details and personal requirements into the design. Penthouse offers Design Only, or construction for Penthouse-designed projects, in Bangkok and Greater Bangkok.





FAQ

Next Project
THEERA HOUSE
HAVE A PROJECT IN MIND?
Let us create a space that feels like you.
Powered By
 MakeWebEasy