THEERA HOUSE
Curated Living for Every Generation
Theera House is a two-storey residence with approximately 900 sq.m. of interior space.
Landy Home designed the building, and Penthouse Design Group designed the interiors throughout.
A C-shaped plan draws living spaces towards the centre,
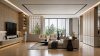
with living and dining opening seamlessly to the pool.
PROJECT DETAILS
Private Residence · Panya Ramintra, Bangkok · 900 sq.m. · Modern
Architecture: Landy Home · Interior: Penthouse Design Group
Shared spaces connected by materials and views
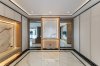
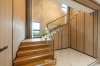
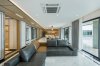
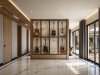
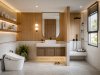
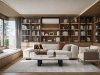
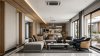
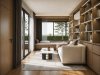
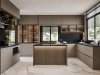
Vein-cut stone and warm timber connect dining, living and the pool terrace. Bookmatched marble defines the communal floors, while herringbone timber gives private areas a different atmosphere within the same design language.


Master Suite and bedrooms with individual character
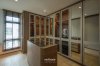
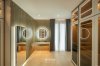
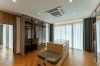
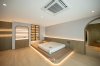
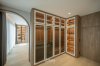
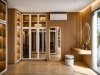
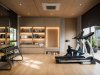
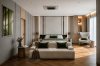
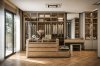
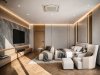
Five upstairs bedrooms radiate from a central axis. The master suite uses upholstered walls, concealed light and a glass-fronted walk-in closet paired with walnut veneer. The children's rooms focus on timber, textiles and illuminated collection displays. A library and gym provide dedicated family spaces.
Begin planning your home
Balance shared and private spaces to create a coherent home around your family.
Penthouse offers Design Only, or construction for Penthouse-designed projects, in Bangkok and Greater Bangkok.
Related projects: Lake House · 3H Storey
FAQ

Next Project
PETZ HOUSE
HAVE A PROJECT IN MIND?
Let us create a space that feels like you.
Powered By
 MakeWebEasy