Restaurant Design Beyond Looks: Flow, Lighting and Brand Experience
Written by Nitipoom Dechwongya, Founder of Penthouse Design Group · Updated October 2026
Considered restaurant design brings together the guest experience, staff operations, kitchen, building services and brand identity. A photogenic space may still struggle in daily use if service routes cross, menus are difficult to read, sound reverberates or materials are hard to maintain. Begin with the service model, seating, menu, equipment and customer journey before developing decorative details.
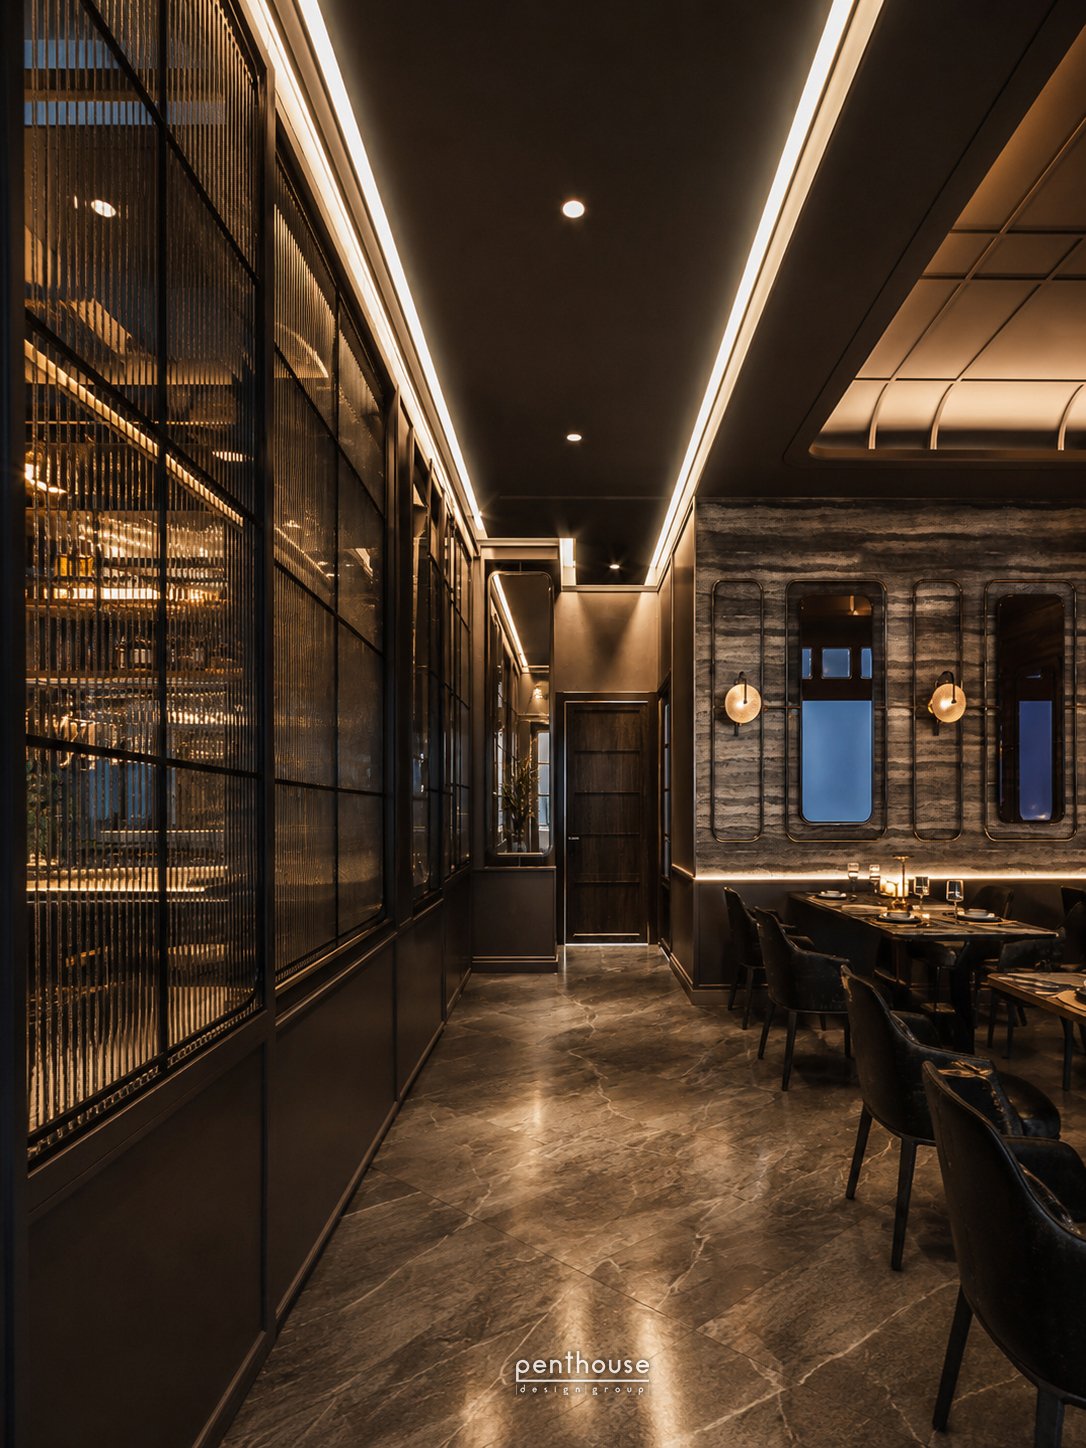
1. Begin with the business brief, not references alone
Before planning the layout, answer:
- What is the service model: fine dining, casual dining, cafe or delivery-led?
- What are the target seating capacity and service turns?
- Where do guests wait, book, check in, order and pay?
- What equipment, ventilation and ingredient routes does the kitchen need?
- Do you need flexible tables, private dining, a bar or event space?
- How should guests feel when they enter?
These answers directly influence the size of service areas and the relationship between front and back of house.
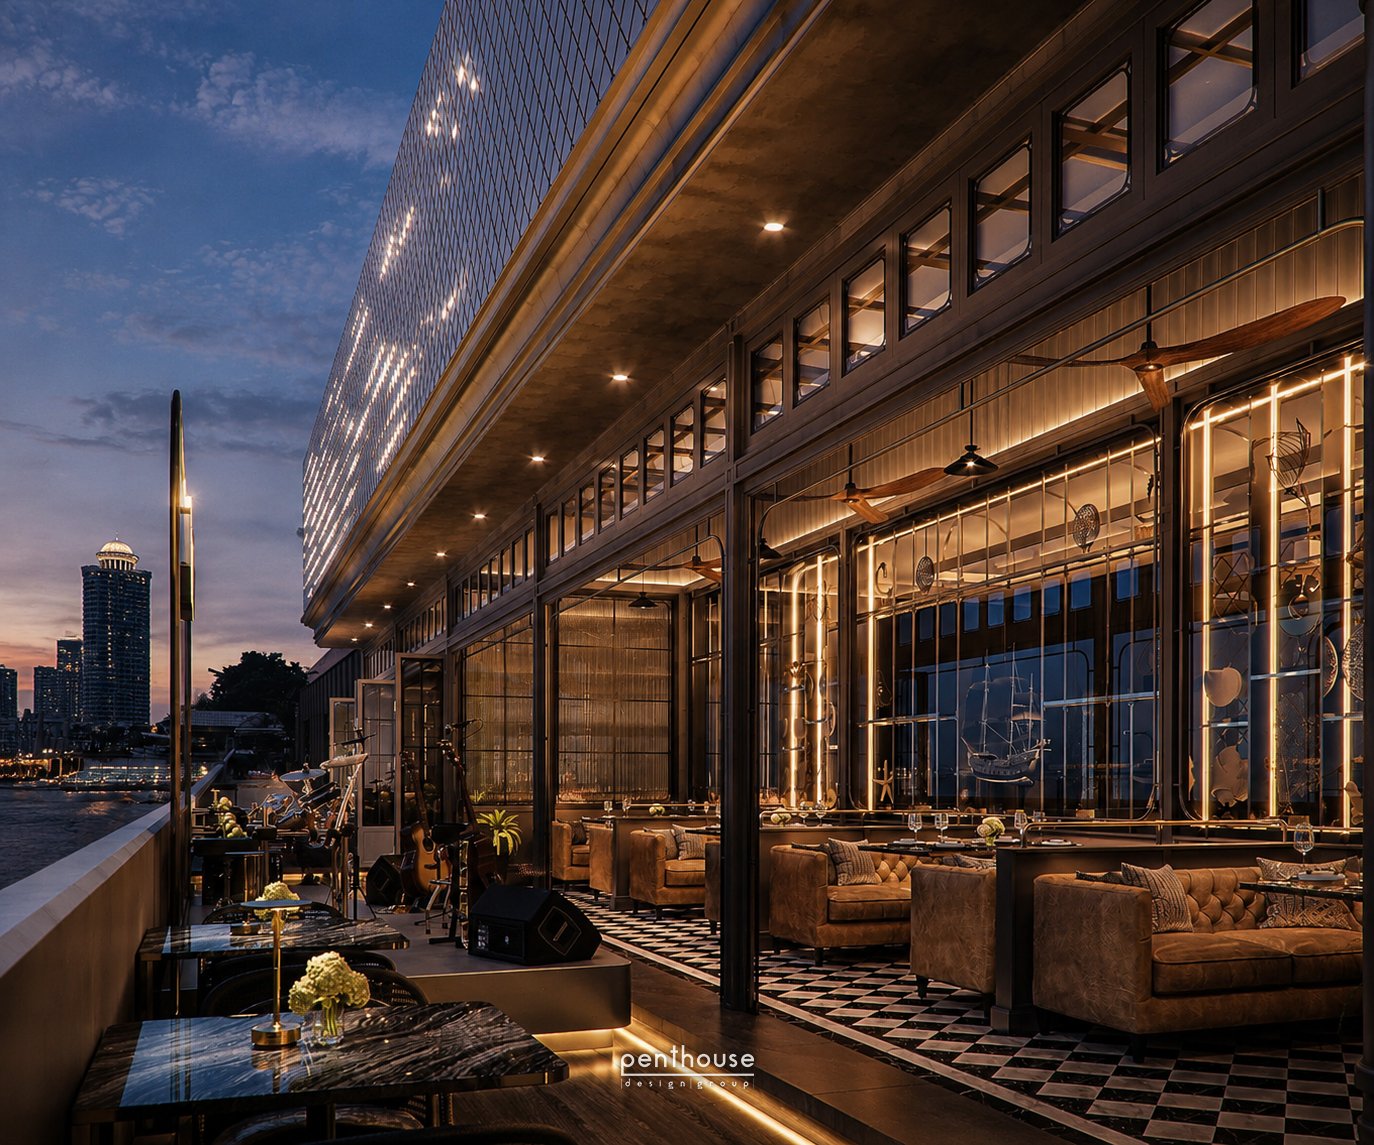
2. Map the customer journey and service flow separately first
The customer journey covers seeing the frontage, queuing, reception, walking to the table, using the washroom and leaving. Service flow covers the routes of staff, food, used dishes, ingredients and waste.
Check these points on the plan:
- The entrance does not conflict with queues or serving routes
- The host or cashier can see guests and communicate with the team
- Serving routes avoid excessive crossings with waiting areas or washroom access
- Kitchen-to-table distances suit the service model
- Dish holding points and service stations are sufficient
- Clean items, used items and waste routes are clearly organised
A good layout does not simply maximise table count. It balances revenue potential, comfort and practical operation.
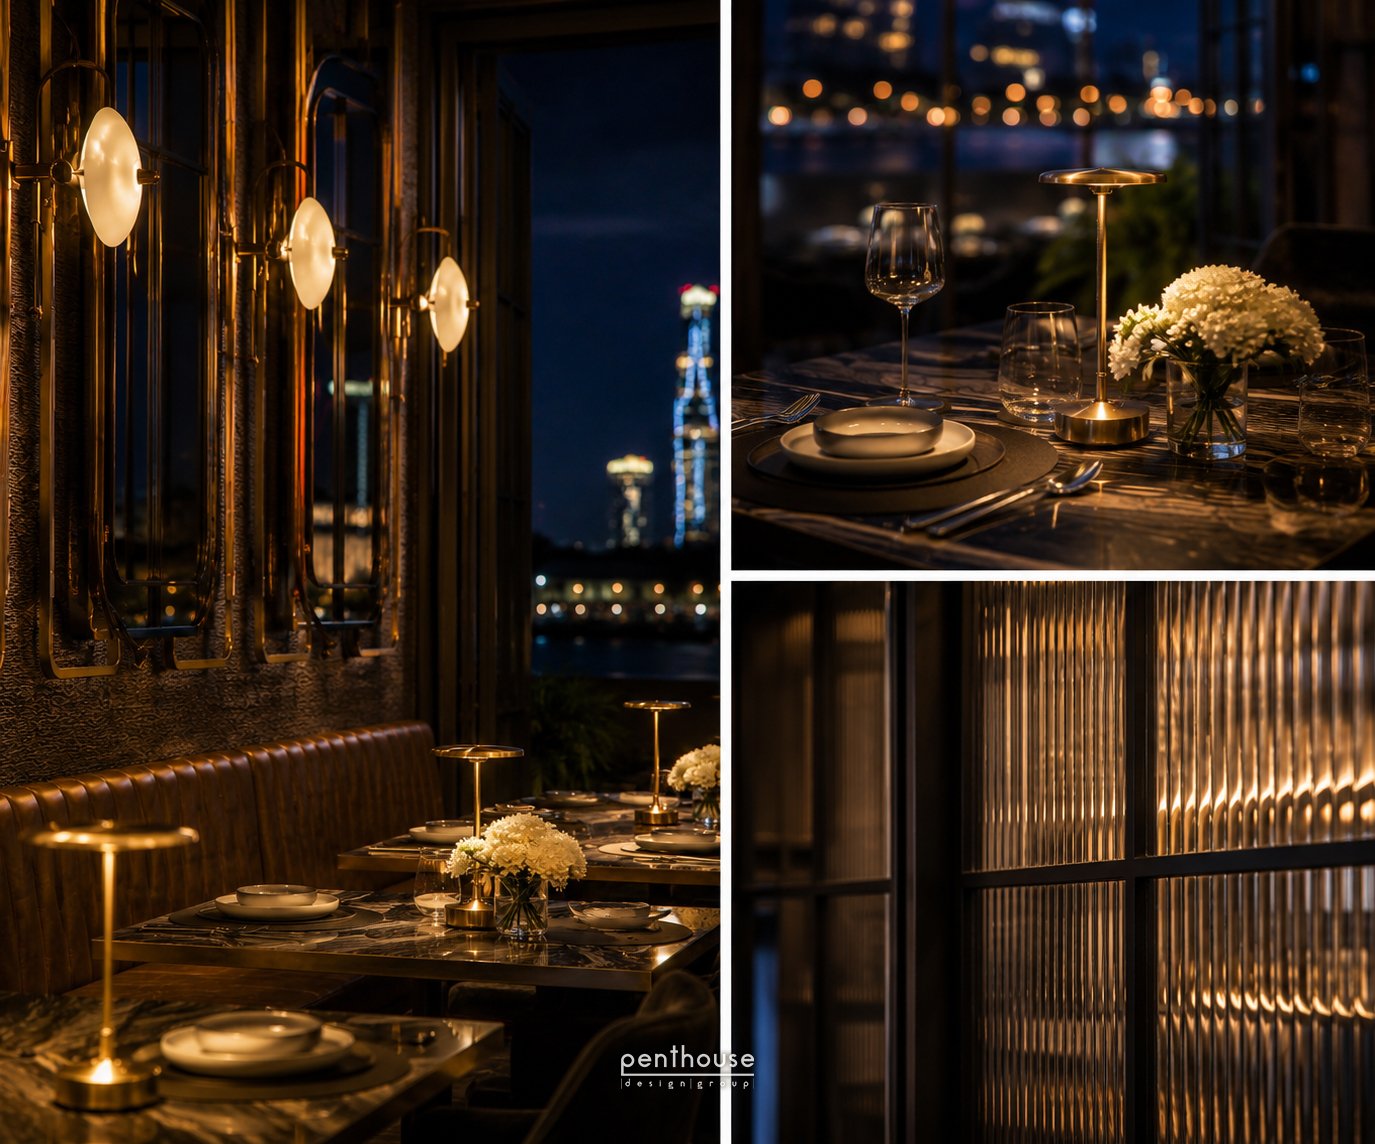
3. Develop the kitchen and services alongside the interior
Kitchen equipment positions relate to power, water, drainage, ventilation, fire protection and maintenance. Completing the interior design before coordinating equipment can lead to later ceiling, wall or circulation changes.
Use an equipment list and supplier information as the basis. Check service connections, maintenance access and building requirements with the relevant specialists. Do not copy another restaurant's drawings without checking the actual site conditions.
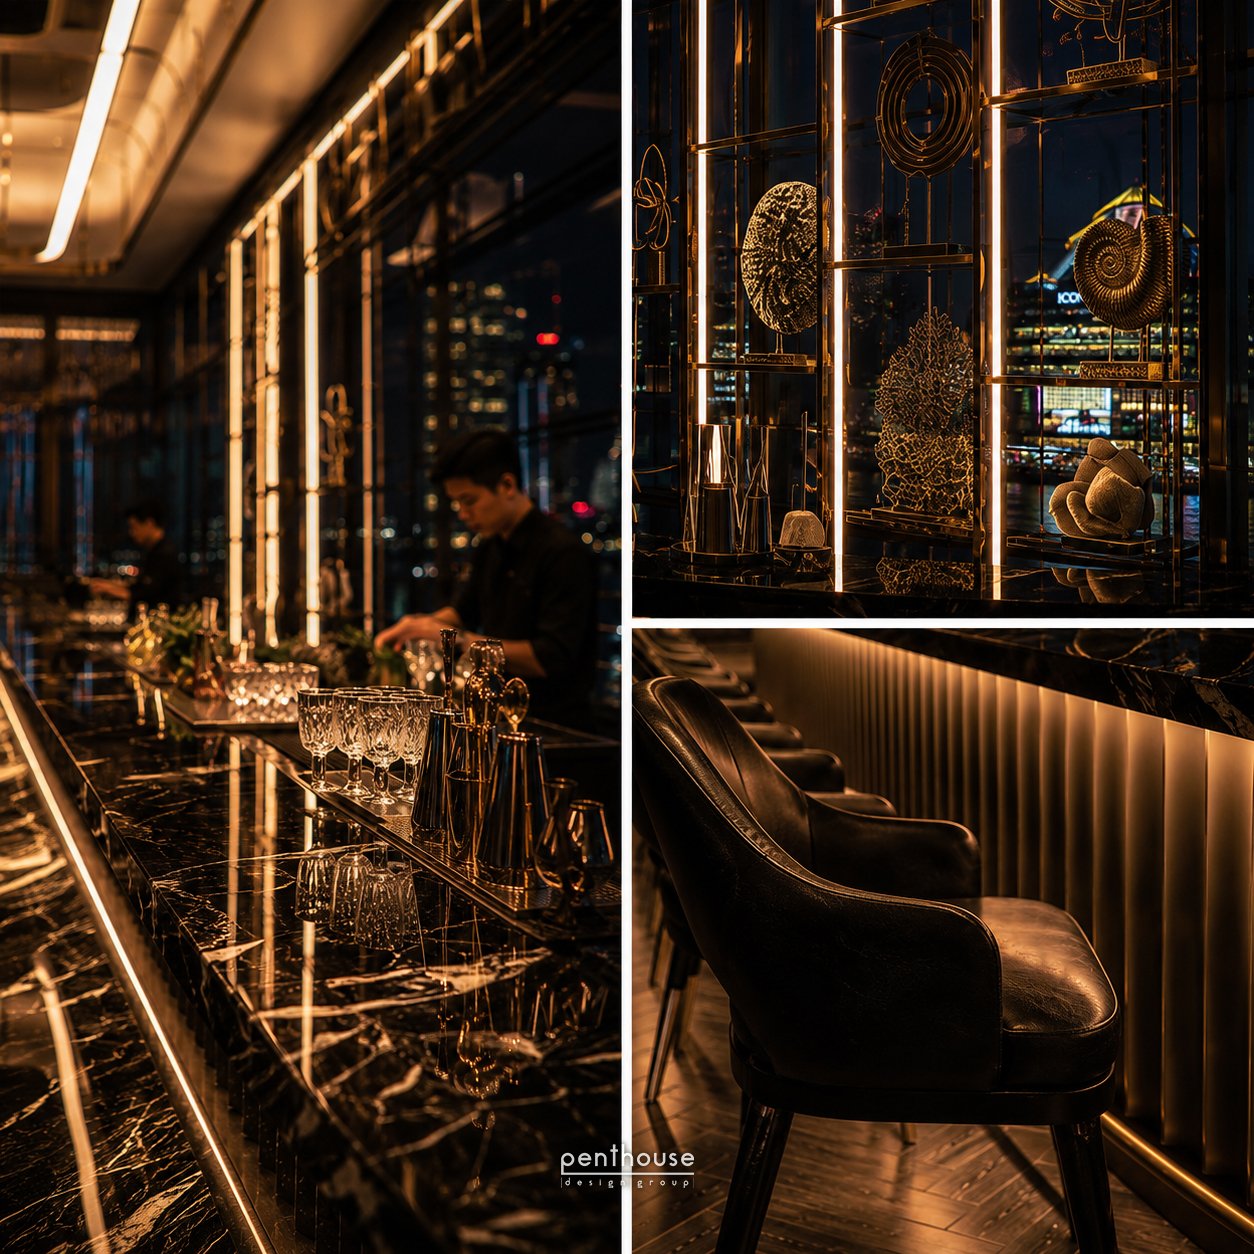
4. Lighting should support food, people and atmosphere
Restaurant lighting helps with navigation, menu reading, food presentation, privacy and the mood of each service period. Layer ambient, accent and task lighting, then consider glare, pendant positions over tables and dimming for different periods.
Material and food colours can change under actual light. Test material and lighting samples in comparable conditions before finalising them, rather than relying only on renders.
5. Acoustics and privacy
Many hard surfaces can create reverberation and overlapping conversation. Approaches may include table spacing, zoning, suitably placed sound-absorbing materials and control of noise from the kitchen, bar or building systems. Coordinate these measures with the design intent and applicable safety requirements.
6. Choose materials for use and maintenance
Restaurants face frequent use, stains, cleaning and moving tables or chairs. Evaluate materials for:
- Suitability for wet or dry areas and high-touch points
- Cleaning methods and local repairs
- Joints, edges and places where dirt can collect
- Slip resistance, durability and relevant requirements
- Availability of replacement materials after opening
Beauty that is difficult to maintain can become a long-term operating cost.
7. Translate the brand into an experience, not just a logo
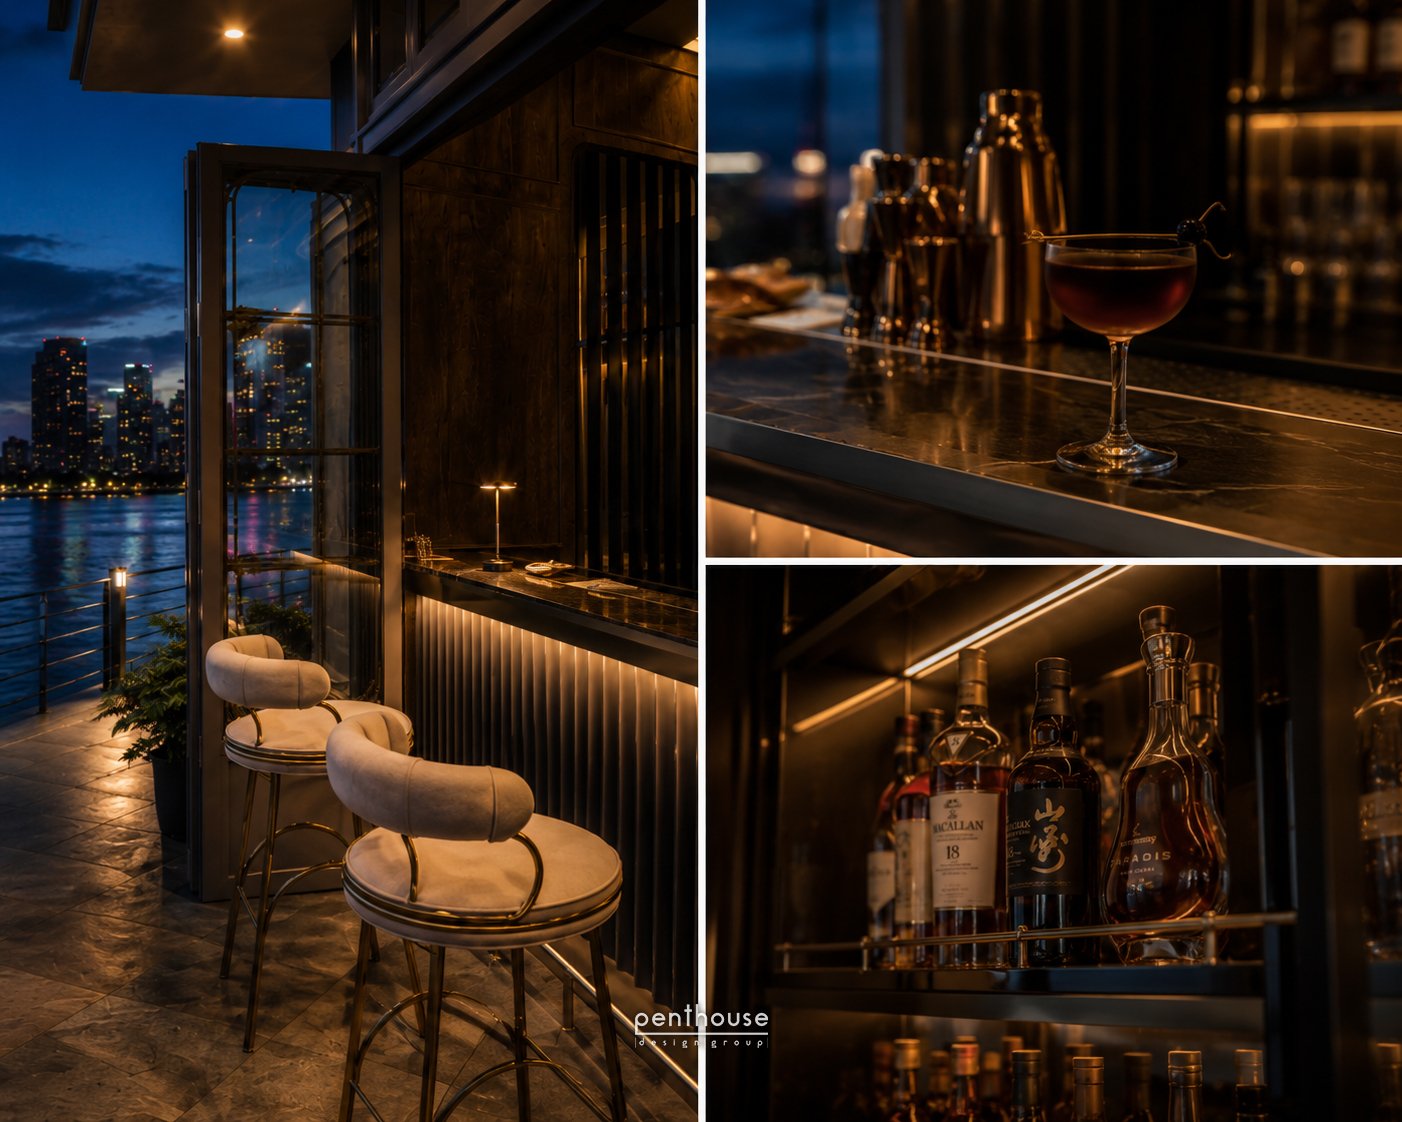
Brand experience emerges through spatial sequence, light, sound, scent, materials, views of the kitchen, welcome and tabletop details. The logo is one element. Choose one or two memorable moments and let other elements support them; every corner need not become a photo spot.
Real project examples
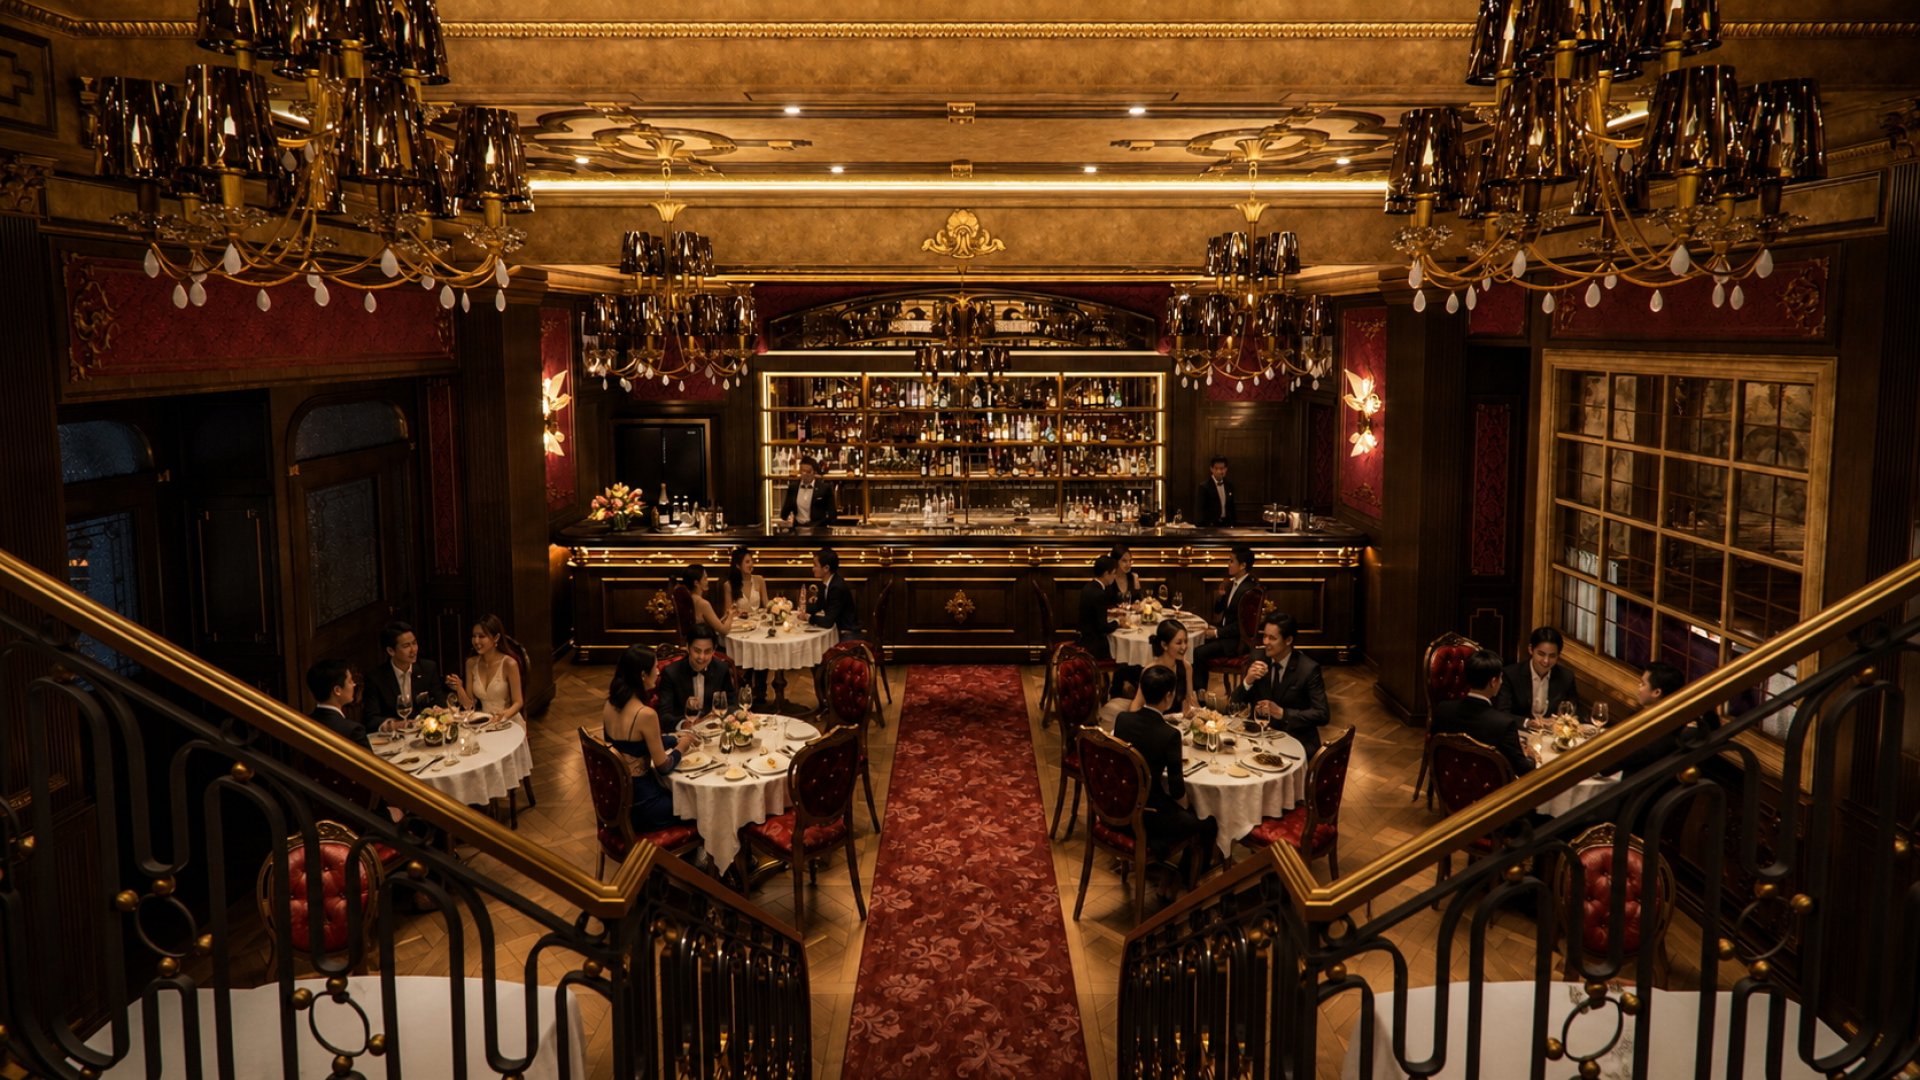
- Lafayette's: a 300 sq.m. fine-dining restaurant in Sukhumvit, with a European classic approach.
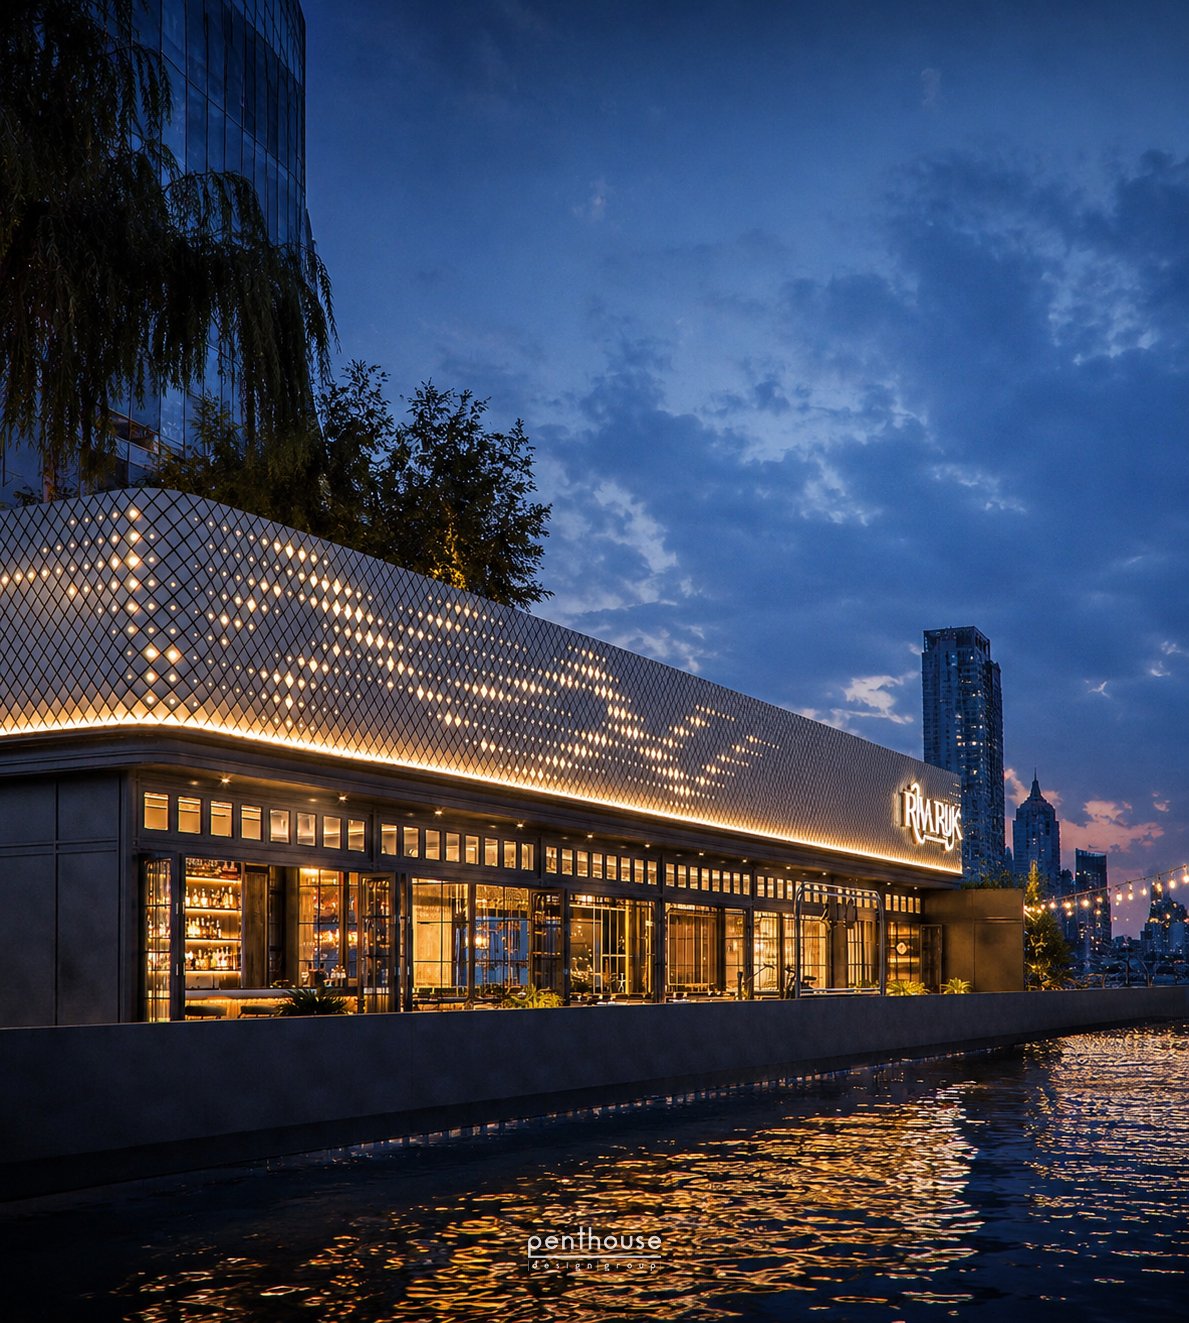
- Rivaruk: a 200 sq.m. riverside fine-dining restaurant in Bang Rak, with a contemporary classic approach.
These projects show how fine dining can take different forms according to setting, brand and the intended experience. Explore more commercial interior projects.
Restaurant design preparation checklist
- Brand positioning and service model
- Seating capacity, table types and private dining
- Customer journey and service flow
- Menu and equipment list
- Building requirements and existing services
- Budget, programme and owner-purchased items
- Lighting, acoustics and material maintenance
- Signage, wayfinding and accessibility points to review
- Testing, soft opening and defect-resolution plan
Read our Design Only vs Turnkey guide to define responsibility for design, building services and construction.
FAQ
Should design start with table count or the kitchen?
Develop both together. Seating affects the service model, while the kitchen and services set important constraints. Forcing one without considering the other often creates an unbalanced layout.
Does a small restaurant need service-flow planning?
Yes. A smaller space needs efficient routes and fewer crossings even more. The level of documentation and detail should suit its scale and service model.
Are 3D visuals enough for construction?
No. 3D visuals communicate atmosphere, but construction requires coordinated drawings, details, materials, building services and specifications.
Should durability be the only material-selection criterion?
Consider safety, maintenance, touch, sound, brand and repair methods together. A durable material that does not suit the context may not be the best choice.
Plan Your Restaurant Interior
If you are preparing a restaurant, send the location and floor plan, service model, menu or equipment list, target seating, brand references and budget range through our Contact page. Penthouse Design Group can help develop the design brief before the layout and atmosphere. We serve Bangkok and Greater Bangkok and accept Design Only without requiring Penthouse construction. Our construction service is limited to Penthouse-designed projects; built-in work is integrated into the project scope rather than offered as standalone small-furniture production.
Prepared by Penthouse Design Group — Interior design and construction team