Before Renovating an Older House: Structure, Services and Contingency
Written by Nitipoom Dechwongya, Founder of Penthouse Design Group · Updated October 2026
Before renovating an older house, review at least seven areas: documents and extension history, visible structural condition, roofing and leaks, termites and moisture, electrical systems, plumbing/drainage/air conditioning, and how existing elements relate to the new layout. Do not judge from appearances or old drawings alone. Abnormal cracks, settlement, cutting floors or walls, additional loads or extensions should be assessed by an appropriately licensed engineer before detailed design or demolition.
This guide helps organise an initial survey. It does not replace an on-site assessment by engineers, architects, building-services specialists, waterproofing specialists or termite professionals as relevant.
Quick Checklist: What to Check Before Finalising Design and Budget
| Category | What to check | Who should be involved | What you need before starting |
|---|---|---|---|
| Documents and history | Original drawings, construction year, repairs and extensions, previous leaks or damage | Homeowner + design team | Separate confirmed information from items needing further investigation |
| Structure and settlement | Cracks, columns, beams, floors, stairs, roof, extensions and proposed demolition or drilling | Structural engineer where risks or structural changes are involved | Documented limitations, loads and remedial approach |
| Building envelope | Roof, gutters, external walls, windows, doors and joints | Survey team + relevant specialists | A plan addressing the cause of water ingress, not just the surface |
| Moisture and termites | Damp marks, odours, mould, decayed timber, termite trails and ground-contact areas | Relevant specialists when signs are found | Scope for opening-up, treatment and repairs |
| Electrical | Distribution board, wiring, earthing, protective devices, loads and new electrical points | Engineer/electrician appropriate to the scope | Drawings and upgrade requirements suited to the new use |
| Plumbing and drainage | Supply/waste pipes, pressure, leaks, odours, drainage and sanitary-fixture positions | Engineer/building-services specialist | Testing points, reusable pipe routes and parts requiring replacement |
| Air conditioning and ventilation | Unit size/position, airflow, condensate drainage, service access and ventilation | Building-services designer/contractor | Routes coordinated with ceilings, built-in and structure |
| Scope and budget | Elements to retain, repair, replace or remove, and items not yet assessable | Homeowner + design team + estimating team | Clear scope, assumptions, exclusions and contingency |
On mobile, scroll the table horizontally to read every column.
Not every answer needs to be available on day one. Unknown items should be identified for opening-up or testing rather than assumed fit for reuse.
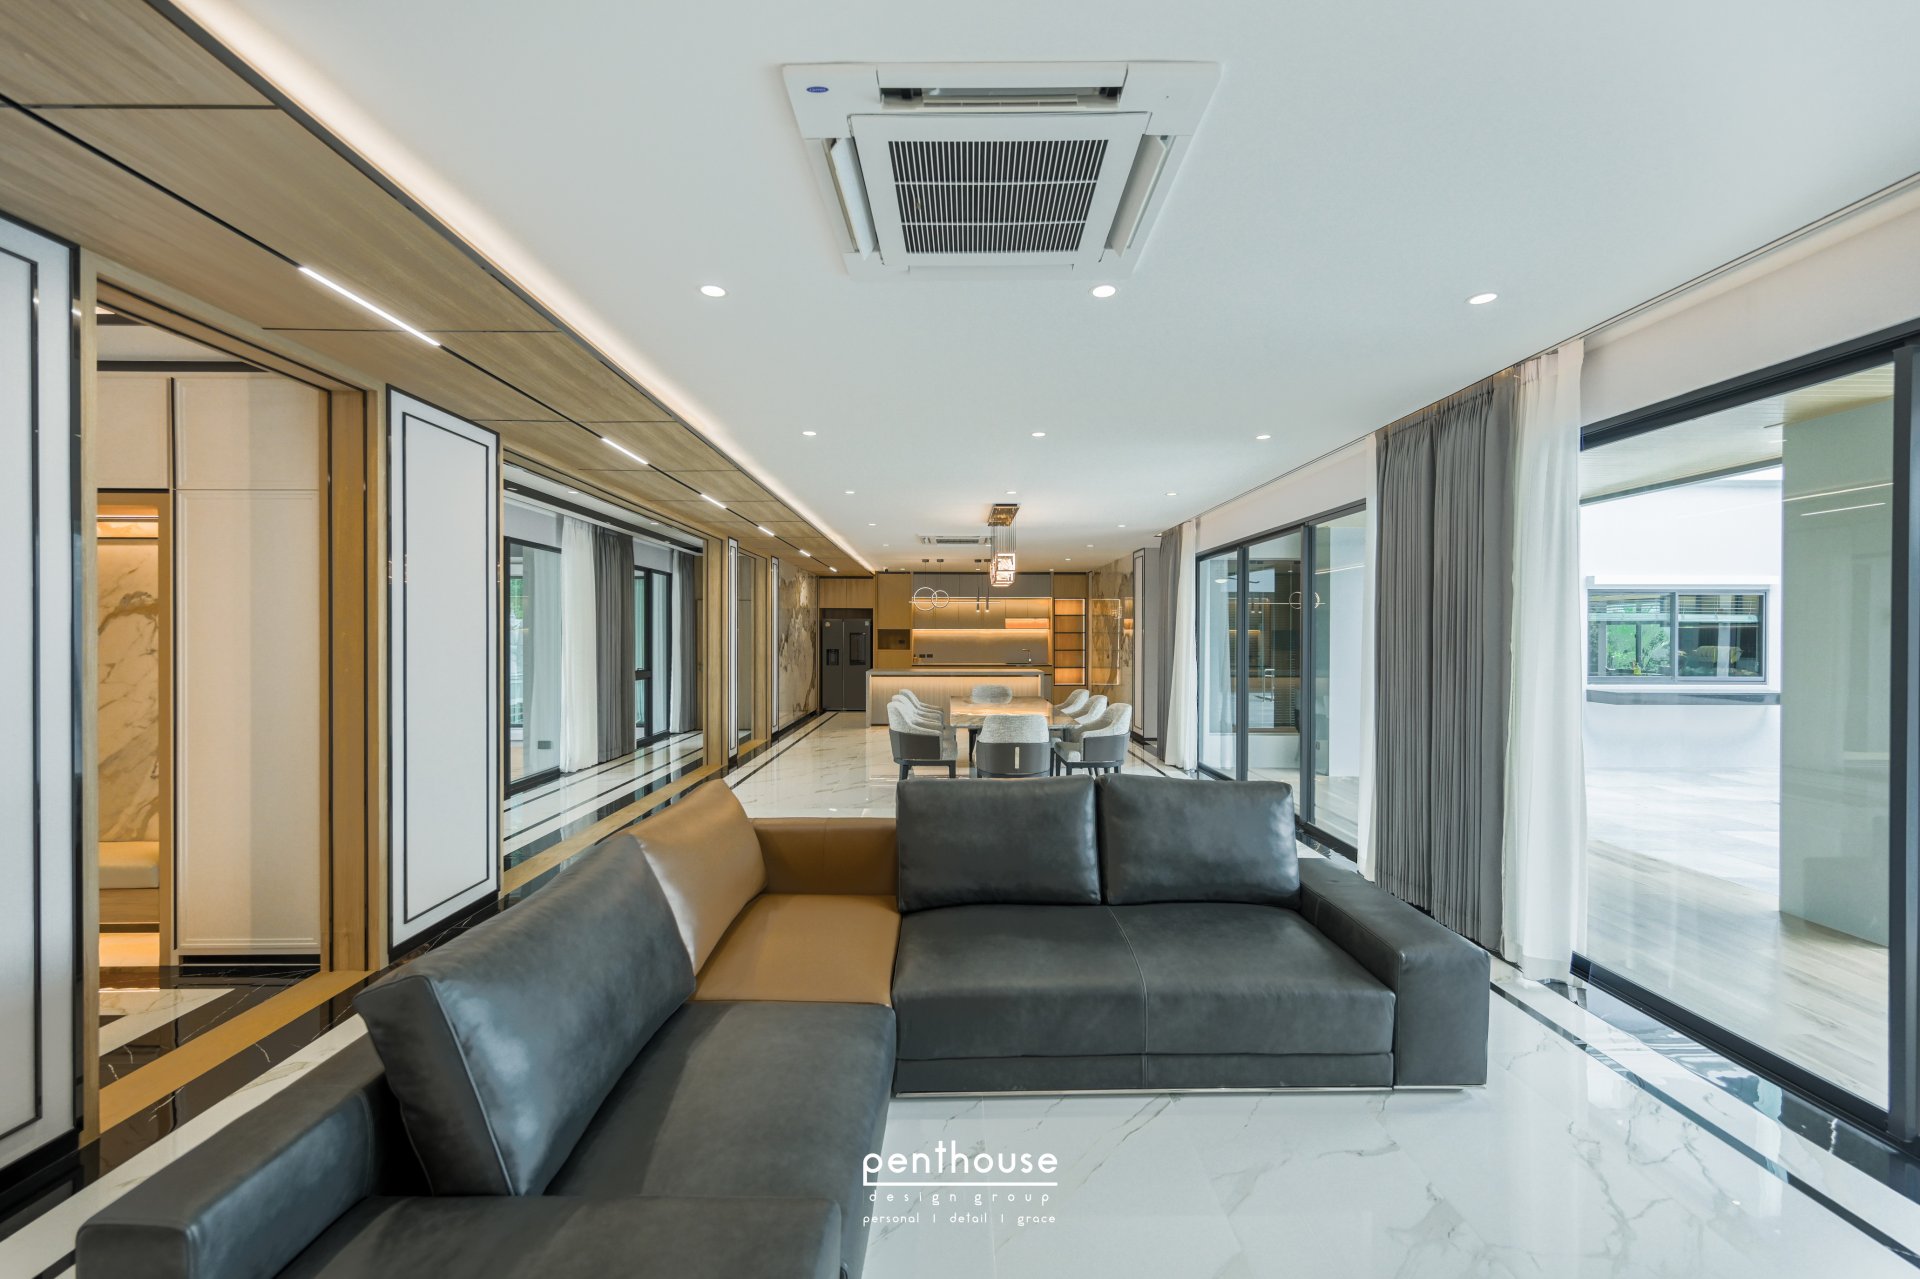
Theera House completed-project photograph illustrating why a survey should consider layout, built-in, lighting and openings together.
1. Start with House History and Available Documents
Similar-looking older houses can have very different histories. One may have an unchanged structure; another may have had kitchen extensions, enclosed balconies, relocated bathrooms or repeated wiring additions. This affects both the checks needed and budget uncertainty.
Gather the following where available:
- Original architectural and structural drawings
- Electrical, plumbing, sanitary and air-conditioning drawings
- Construction year and the dates of repairs or extensions
- A record of leaks, electrical trips, blocked pipes, odours, settlement or termites
- Before-and-after repair photographs, warranties and relevant contractor details
- Ownership and previous approval documents relevant to the proposed changes
If drawings are unavailable, do not substitute guesswork. Measure the actual spaces and record columns, beams, openings, floor and ceiling levels, electrical boards, water points and visible equipment. Identify what can only be confirmed through opening-up.
2. Check Structure and Settlement Before Removing Walls or Adding Loads
Homeowners can record symptoms but should not judge structural safety themselves. Widening cracks, diagonal cracks near openings, uneven floors, unusually sticking doors/windows, damage to columns/beams/floors, or joints between the original building and extensions should be referred to a professional.
A structural engineer should give particular attention to proposals involving:
- Removing or drilling walls whose load-bearing or structural role has not been confirmed
- Floor openings, stair changes, double-height spaces or relocation of large openings
- Heavy materials or equipment such as stone, water tanks, machinery or large built-in elements
- Extensions, additional storeys, roofs, balconies or connections between buildings
- Settlement, cracks or damage with an unknown cause
The findings should be usable by the design and construction teams: what may be retained or needs reinforcement, where drilling is prohibited, load or installation limitations, and whether further drawings or calculations are required.
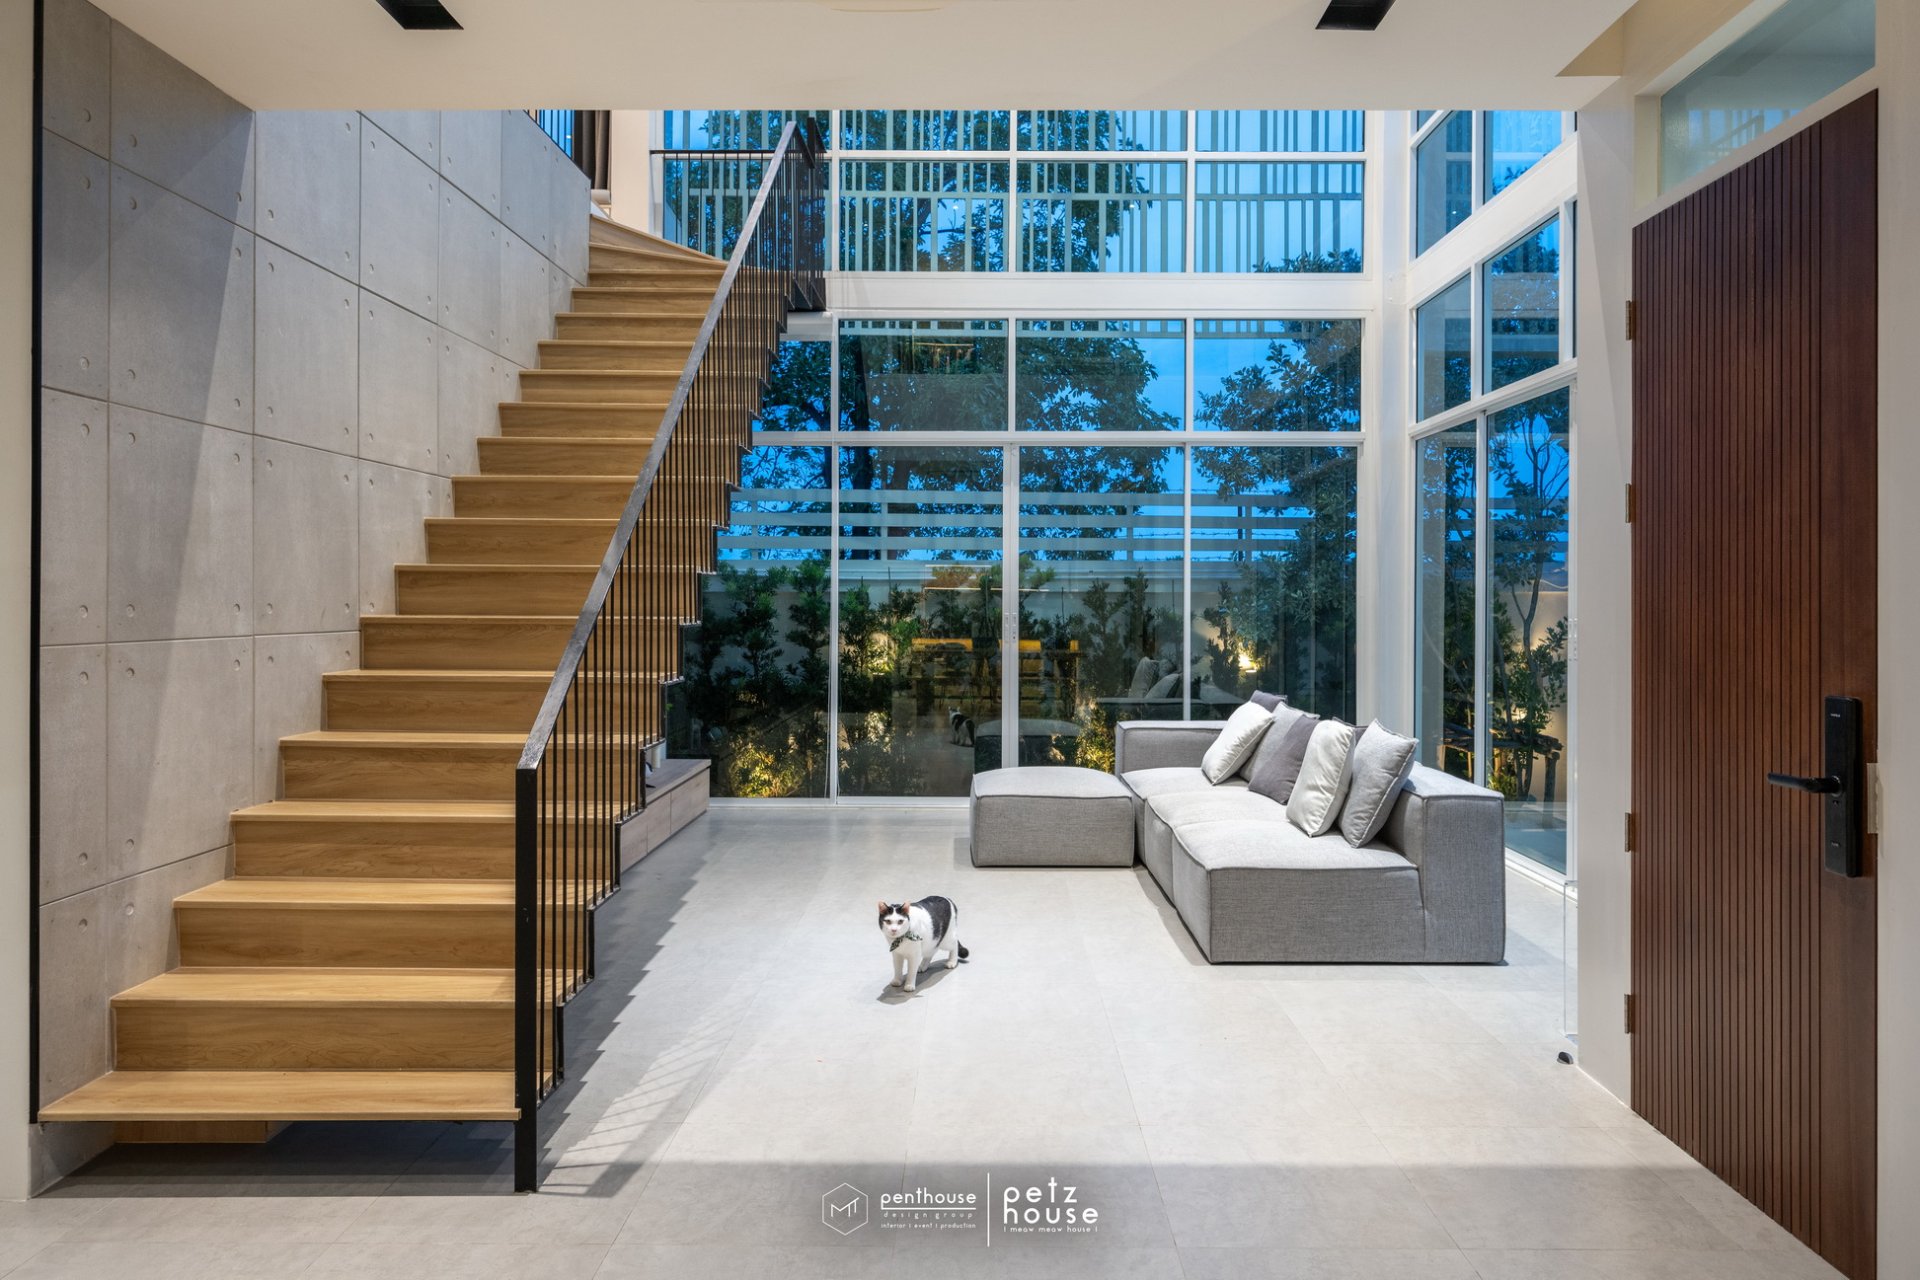
Petz House completed-project photograph illustrating coordination of stairs, openings and the hall, not evidence of a structural diagnosis.
3. Trace the Causes of Leaks, Moisture and Termites
Painting over marks or concealing a wall with built-in may hide a problem without resolving its cause. Before new finishes, investigate the roof, gutters, rooftop, external walls, frames, balconies, bathrooms, extension joints and pipe routes near damp areas.
Record the location, timing and weather conditions: after rain, when an upstairs bathroom is used, or continuously even in dry weather. This helps develop hypotheses and testing points more effectively than a single look at a stain.
For termites, look for mud trails, hollow timber, wood debris, existing frames/cabinets and damp or ground-contact areas. Have a specialist assess signs before closing up new work. Photographs alone cannot confirm that timber structures or interior materials are sound.
Bathrooms and Wet Areas Need Focused Checks
Check pipes, drains, falls, joints, frames, fixtures, ceilings below and leakage history. Relocating bathrooms or fixtures requires coordination of pipes, floor levels, waterproofing and structure, not a layout decision alone.
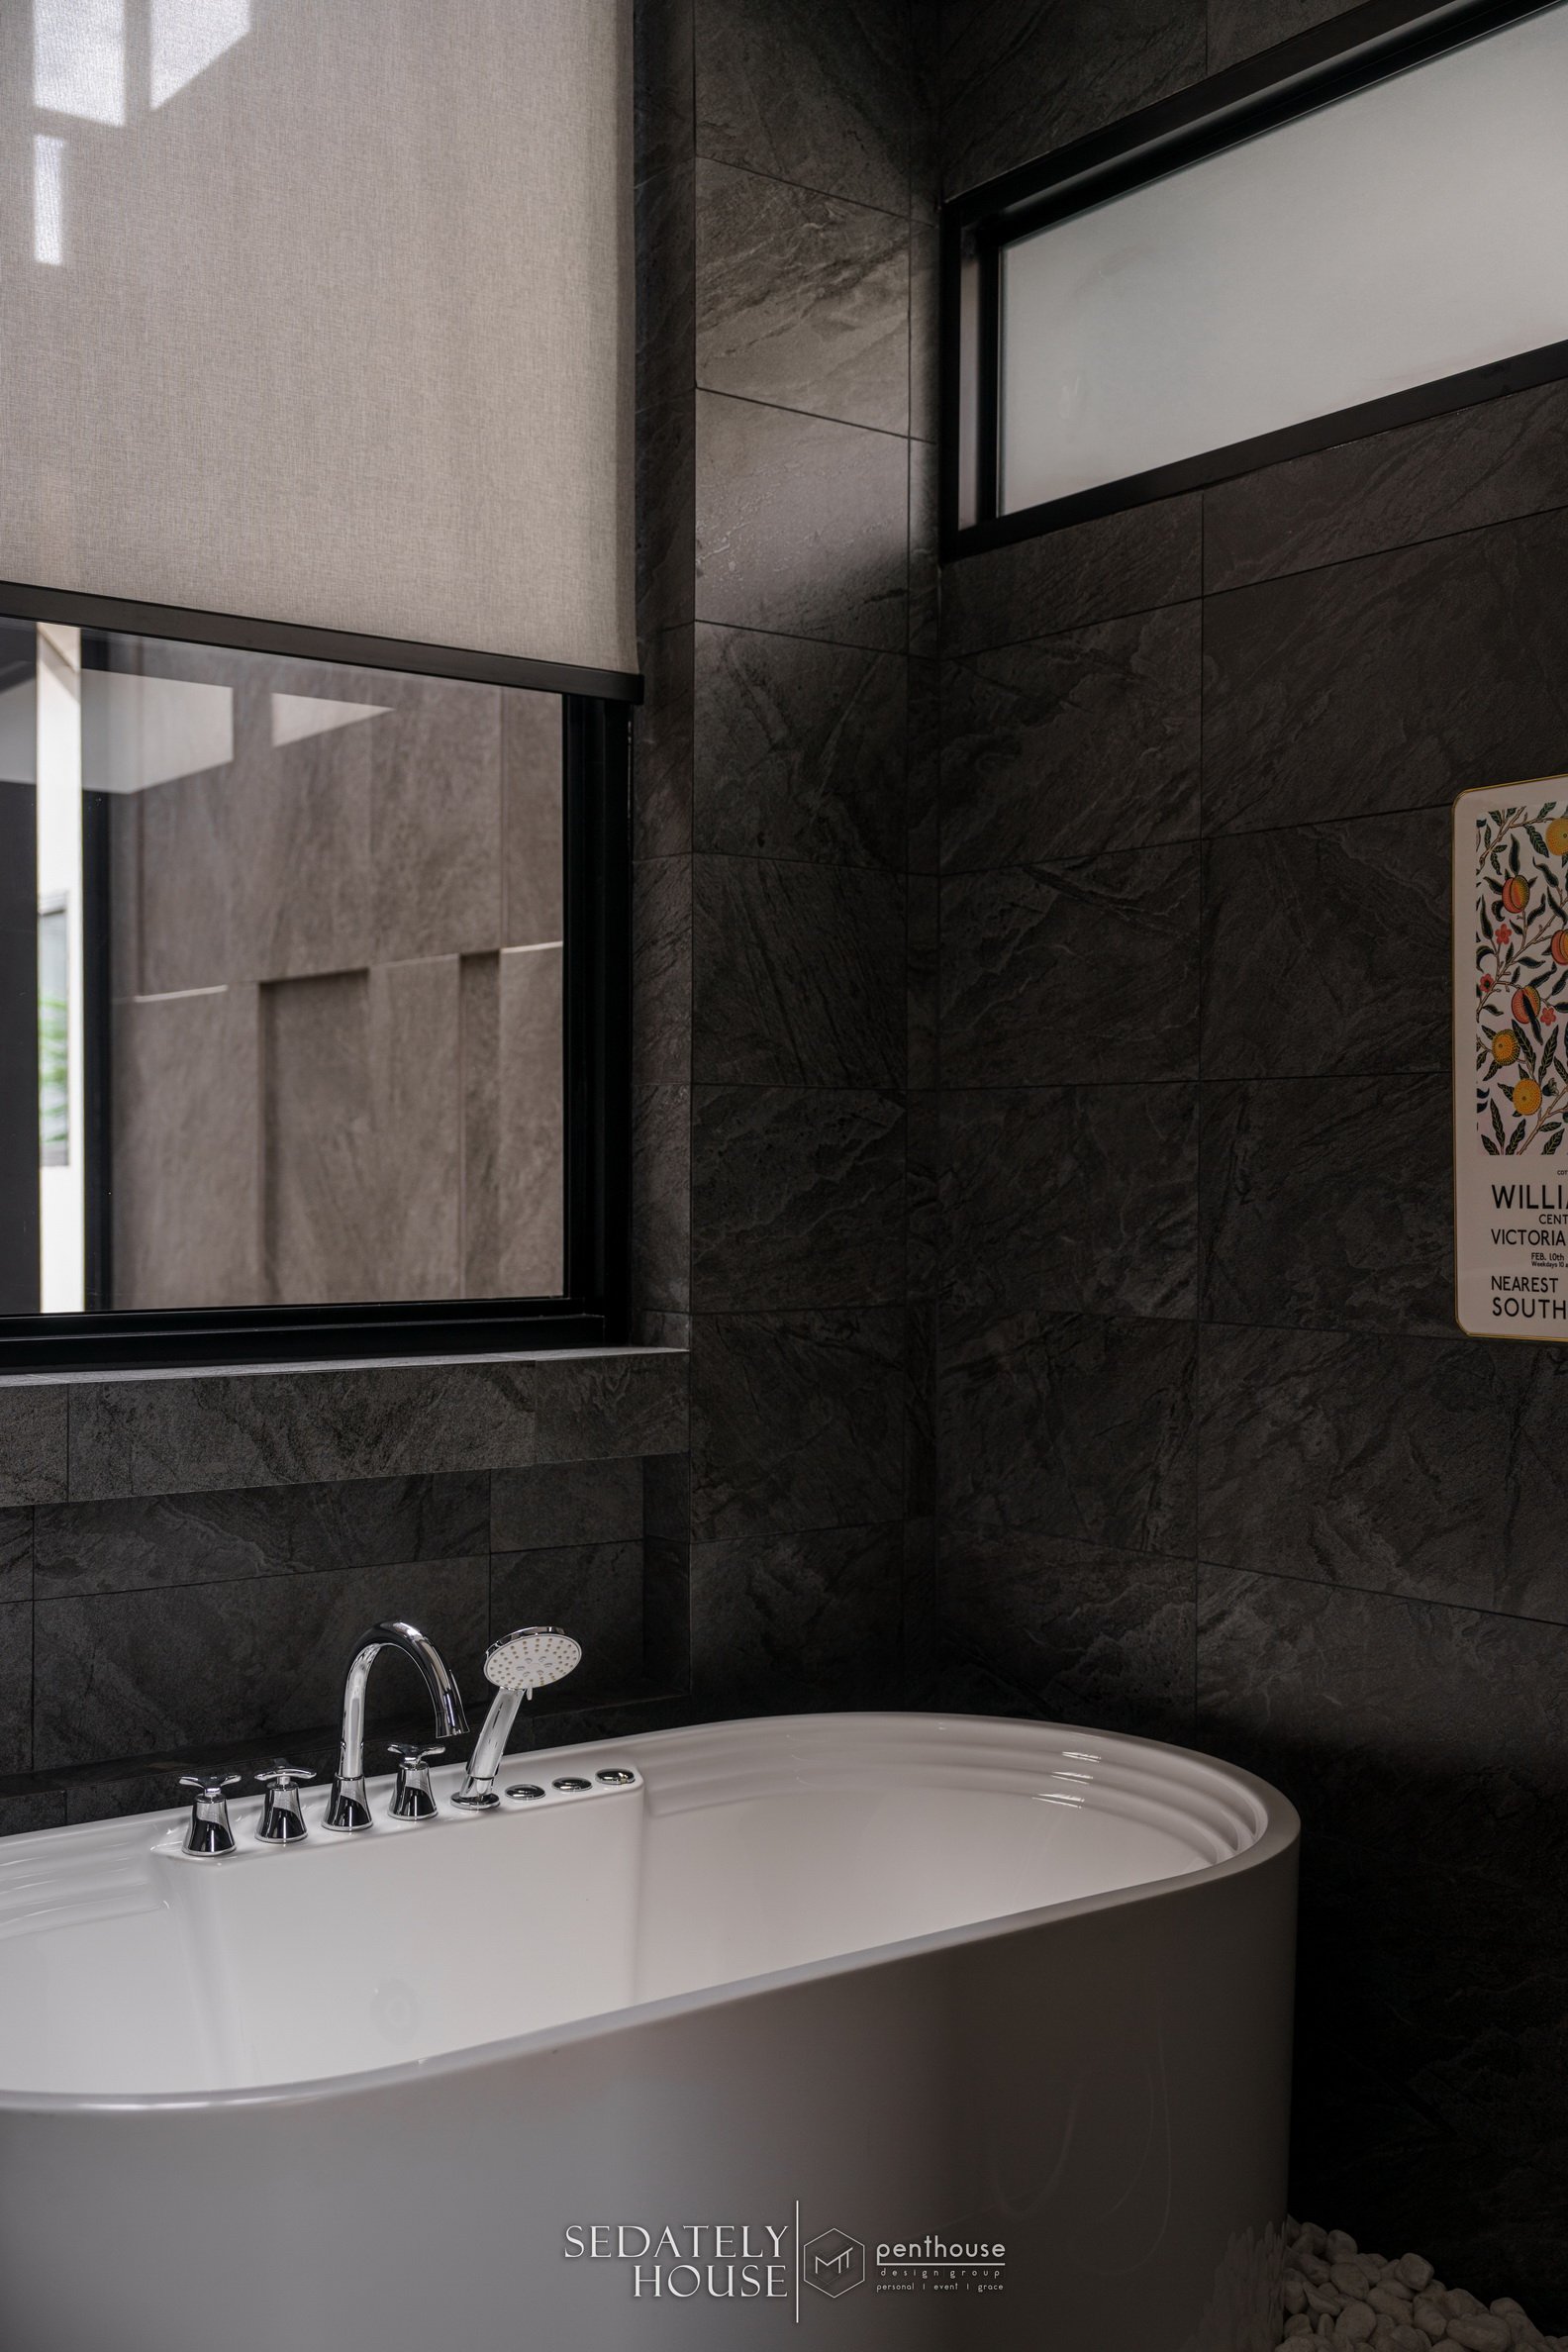
Sedately House completed-project photograph illustrating coordination of pipes, drainage, waterproofing, electrical work, lighting and service access before finishes are finalised.
4. Check Electrical, Plumbing, Drainage, Air Conditioning and Ventilation
Older services are often concealed above ceilings, under floors or within walls. Working today does not establish their condition or suitability for new loads and uses.
Electrical Systems
An appropriately qualified professional should check the distribution board, circuits, wiring, earthing, protective devices, connections and actual power demands from air conditioning, water heaters, electric hobs, ovens, EV charging, pumps or smart-home equipment within the project scope. Arrange regular safety checks; domestic electrical design and repairs require practitioners suitable for the work.
Plumbing and Drainage
Test leaks, pressure, flow, odours and drainage. Record materials and routes where accessible. Relocating kitchens, bathrooms or washing machines requires checks of supply, discharge, levels and maintenance access.
Air Conditioning and Ventilation
Check existing units, refrigerant and condensate routes, air outlets, service access and outdoor-unit space against the new layout and ceilings. Kitchens, bathrooms and enclosed spaces also need ventilation suited to their actual use.
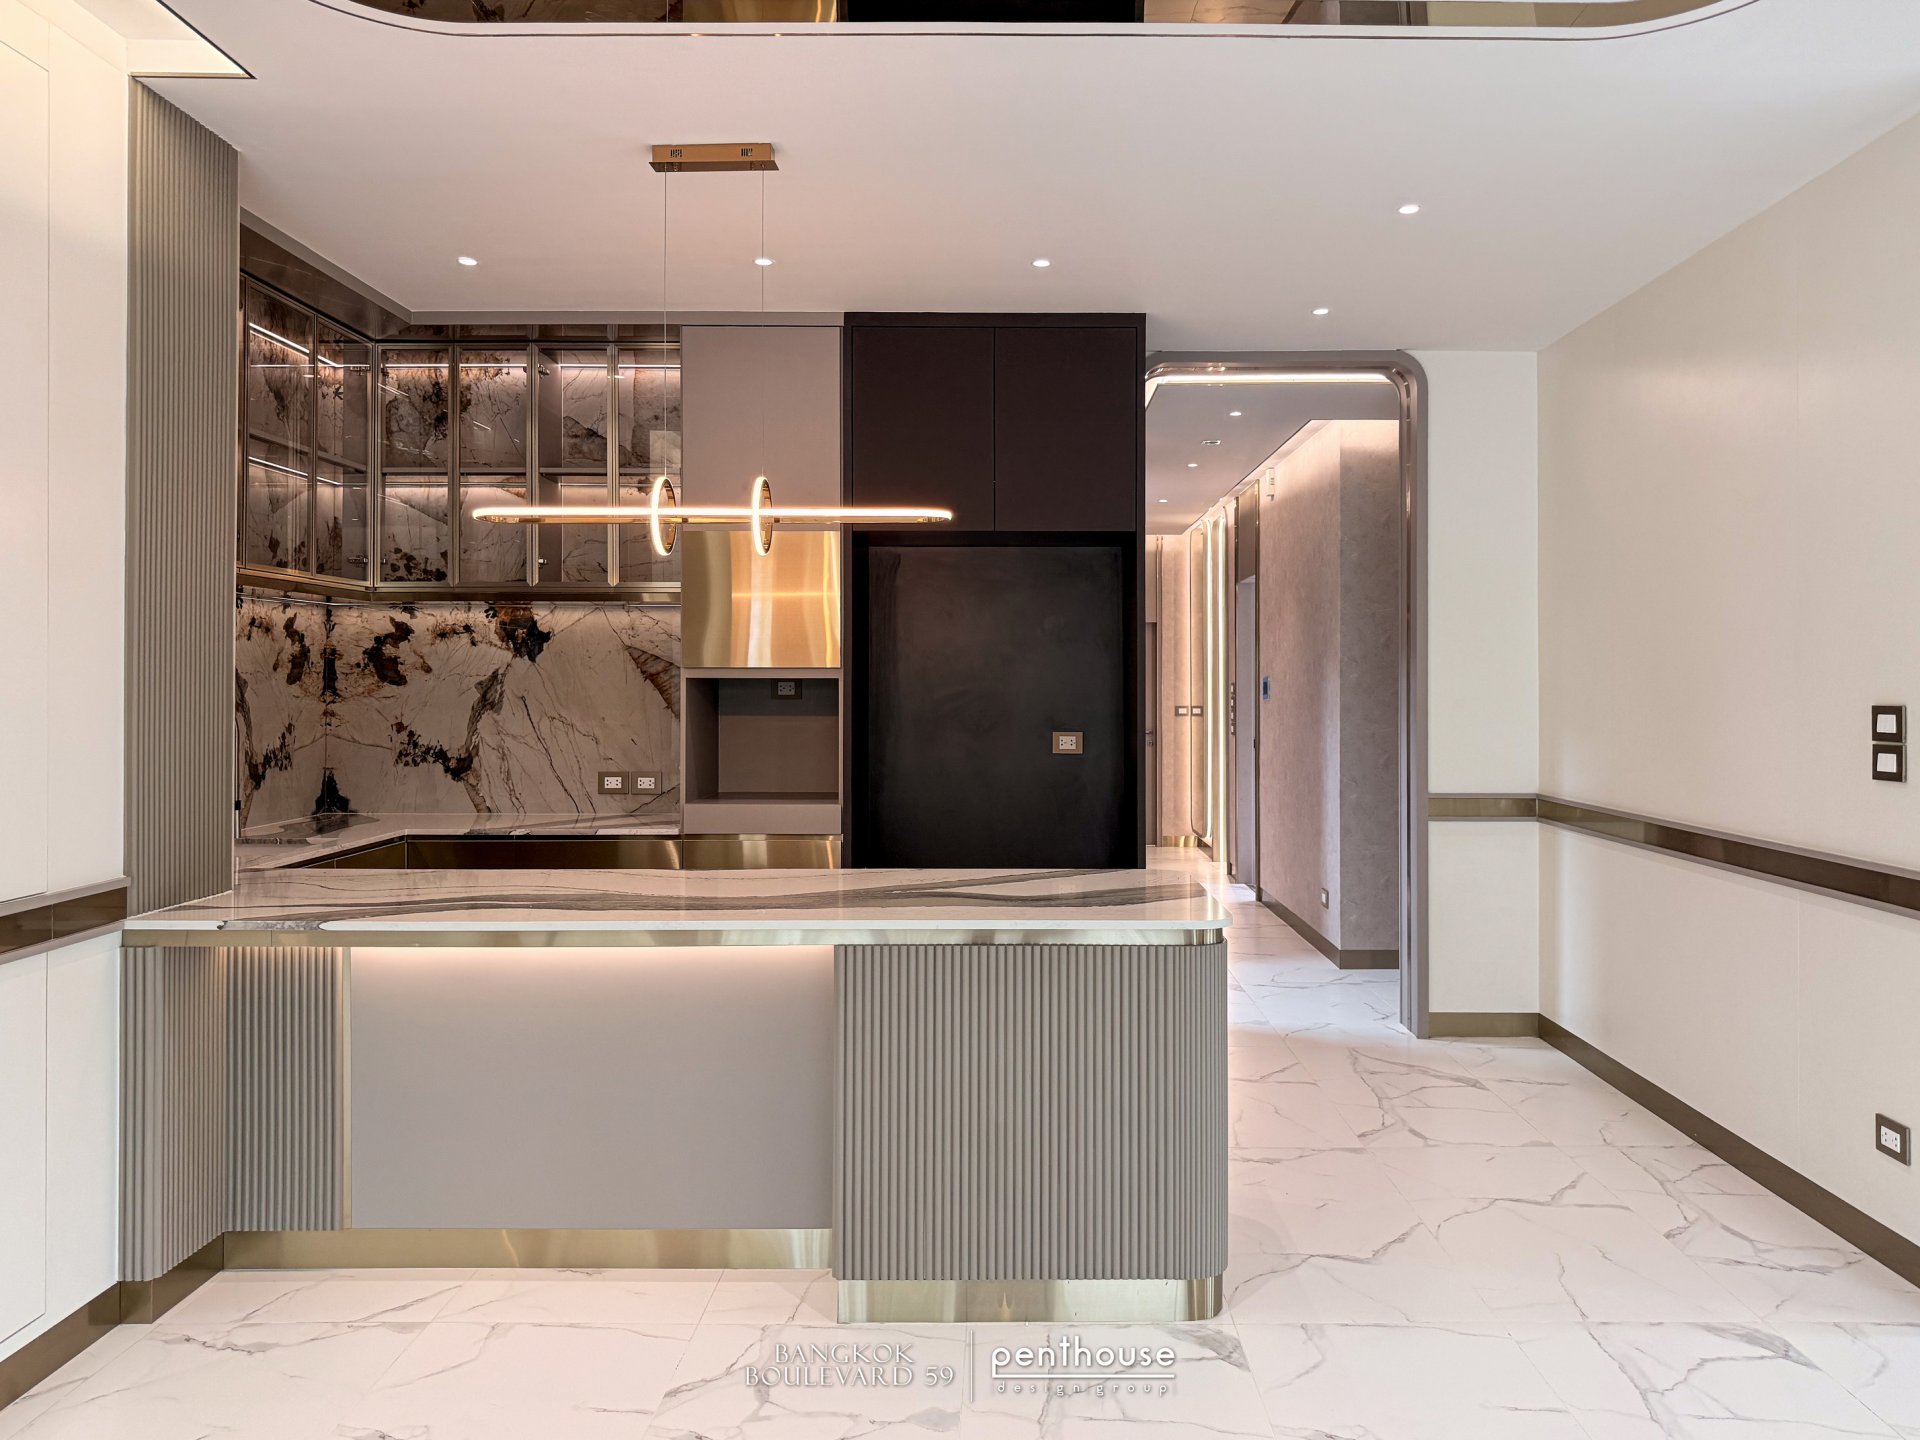
Bangkok Boulevard 59 completed-project photograph illustrating coordination of power, water, drainage, equipment and built-in before kitchen/pantry fabrication.
5. Measure on Site and Plan Targeted Opening-Up
Original drawings are a starting point. Repairs, extensions and construction variations may leave an older house different from those drawings. Check actual dimensions, levels and equipment positions before detailed documentation.
Some conditions cannot be confirmed without opening finishes: concealed pipe routes, structure behind ceilings or damage below floors. List targeted investigation points, responsible parties, protection and reinstatement methods, and findings that could change the scope. Do not demolish widely without a question to answer.
A useful survey record includes:
- Measured plans and key levels
- Photographs located on the plan
- A dated schedule of symptoms or problems
- Further tests or opening-up required
- Temporary assumptions, who will confirm them and when answers are needed
6. Classify Existing Elements: Retain, Repair, Replace or Remove
Instead of starting with replace everything or keep everything to save money, place each important element into four groups:
- Retain: In suitable condition, compatible with the new design, with a plan for protection during works
- Repair: A clear remedial method and acceptance criteria
- Replace: Unsuitable for the new use, uneconomic to repair or difficult to access later
- Remove: Necessary for the new layout/services after relevant structural, services and legal checks
Carry this schedule into drawings, specifications and the BOQ so everyone understands the same scope. For reading inclusions/exclusions and the relationship between drawings and pricing, see What Is an Interior BOQ?
7. Budget from Known Information and Separate Uncertainties
An older-house renovation budget cannot be determined by floor area alone. Existing condition, demolition, replacement services, extensions, protection of retained elements and discoveries after opening-up all affect scope.
Rather than one undifferentiated contingency, separate at least:
- Work already surveyed and measured
- Temporary works, demolition, disposal and protection
- Confirmed structural, envelope and services repairs
- Allowances or provisional sums awaiting selection or investigation
- Exclusions not included in the price
- The homeowner contingency reserve, with an approval process agreed before spending
This article sets no fixed contingency percentage: it should reflect survey findings, investigation depth, drawing completeness and the project contract. For scope and budget factors, see How to Plan an Interior Design Budget and check current service criteria on Penthouse Design Group Prices Page
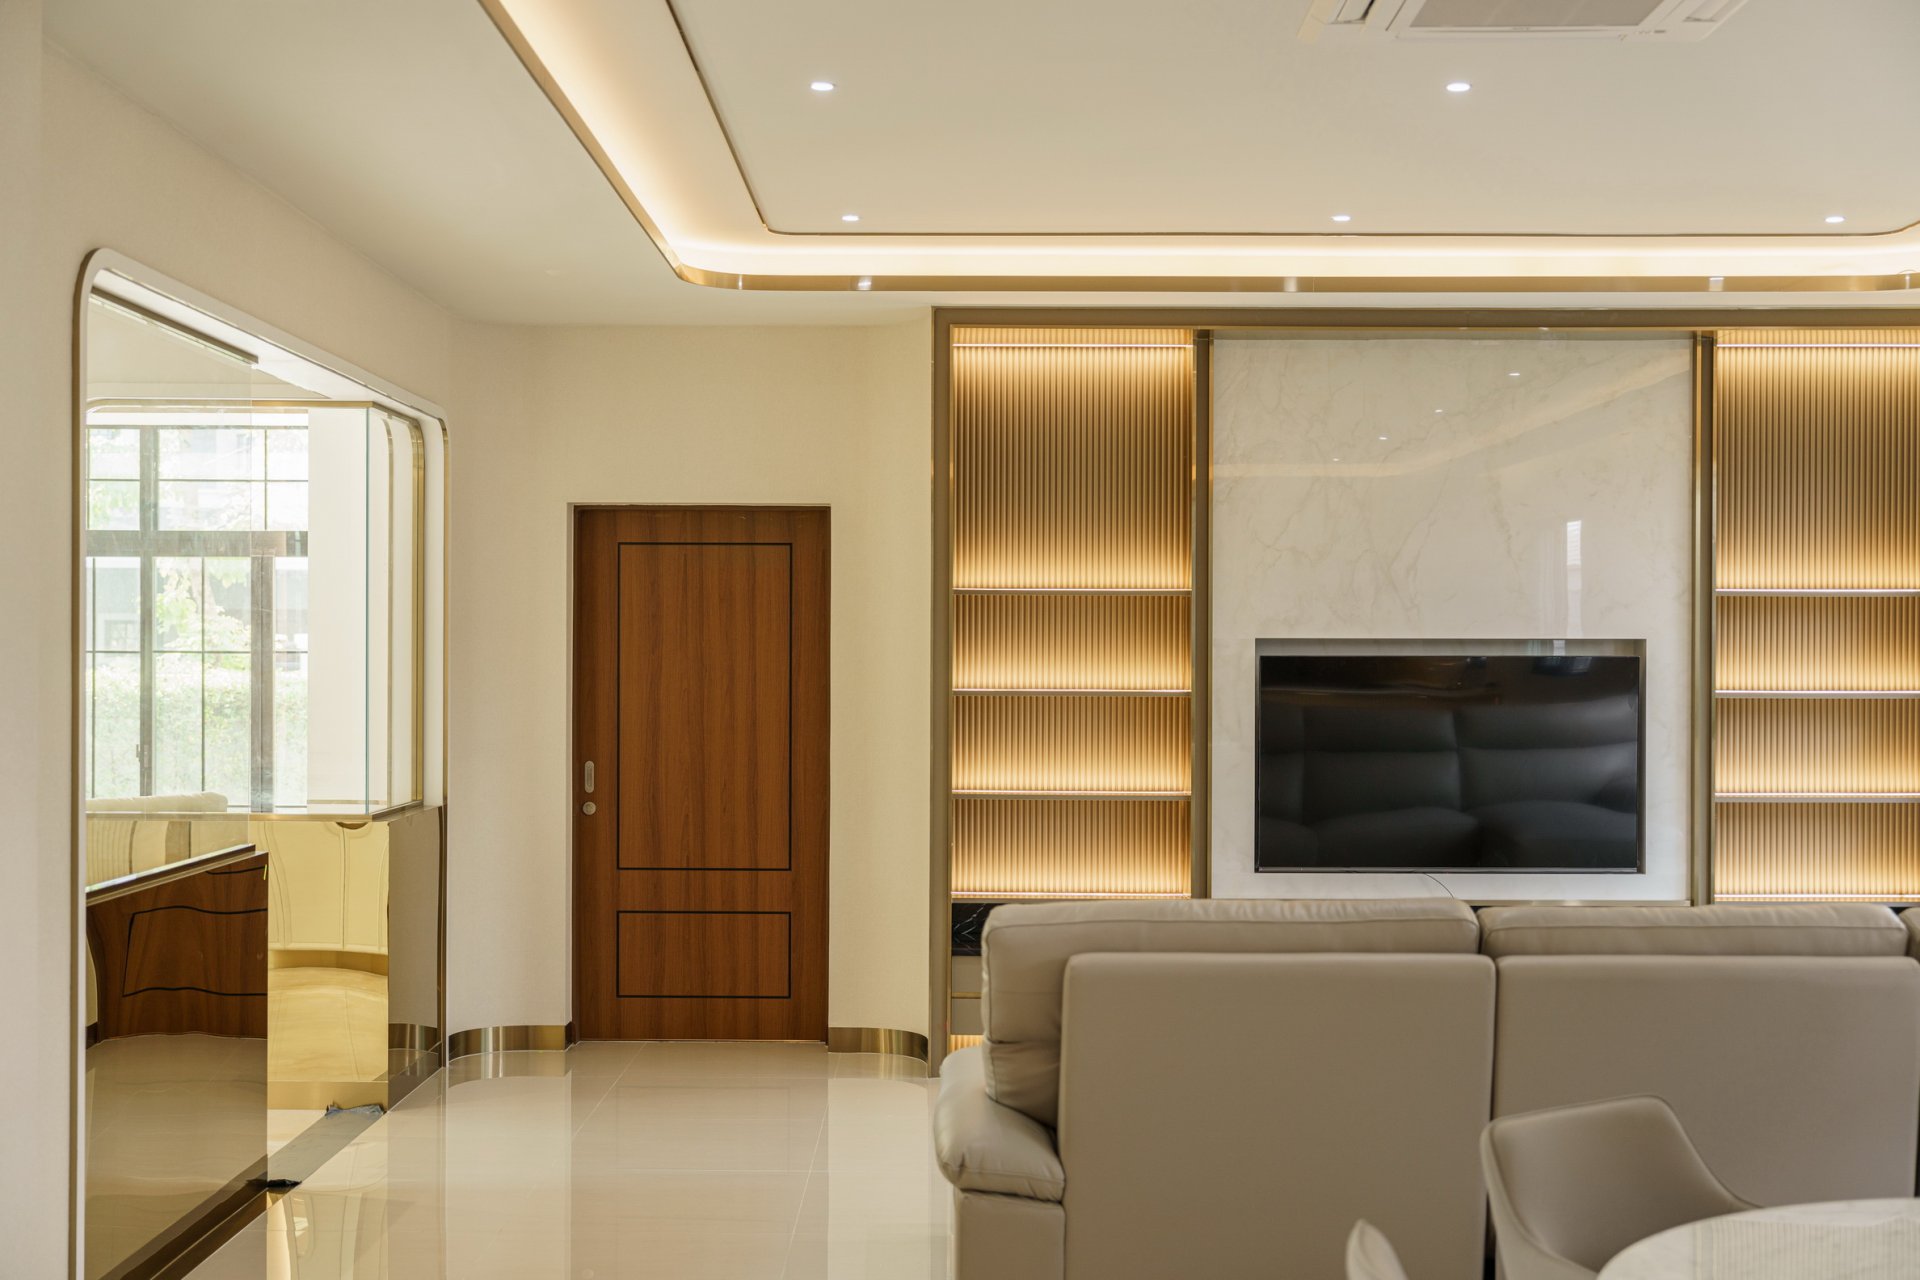
The Palazzo completed interior photograph illustrating budget and scope planning, without claiming an undocumented budget, duration or pre-work condition.
8. Confirm Approvals and Responsibilities Before Demolition
Surface decoration and building alteration are not the same. Work classified as building alteration must follow applicable legal procedures. The notification or approval route, documents and required professionals depend on building type, location and actual scope; confirm these for the specific project.
For Bangkok projects, check construction, alteration and demolition services through Bangkok Metropolitan Administration Public Service Information. Elsewhere, consult the relevant local authority. General articles do not replace confirmation with authorities and appropriate professionals before work begins.
9. Can You Stay in the House During Renovation?
This depends on scope and separation of occupied/work areas, not duration alone. Assess dust, noise, power/water interruptions, worker routes, material storage, usable bathrooms, children, older people, pets and secure private areas.
Staying may be feasible with genuinely separated zones, essential services and clear protection. If several areas are demolished at once, main electrical/plumbing systems replaced, roofs opened or access cannot be separated, temporarily moving out may make safety and sequencing easier to manage. The project team should assess the actual plan.
A Pre-Renovation Sequence to Include in the Plan
- Gather drawings, house history, existing problems and new requirements
- Measure on site and record conditions
- Refer structural and services questions to the relevant professionals
- Carry out necessary targeted opening-up or tests
- Classify elements as retain, repair, replace or remove
- Develop the layout and coordinate structure/services
- Prepare drawings, material specifications and a BOQ from confirmed information
- Separate allowances, exclusions and approval procedures for variations
- Confirm approvals, protection, temporary relocation and demolition sequencing
- Start construction while recording actual discoveries after opening-up
A Real Project Example: Grand Bangkok Boulevard 49
The Grand Bangkok Boulevard 49 project page describes interior design with extensions by Penthouse Design Group: an expanded living area, spaces for dogs, bedroom enlargement, selected wall changes, dressing space, a fitness room and garage alterations.
This confirmed scope shows why renovation should begin with the whole project, not finishes alone. A new layout can affect structure, services, openings, extensions and the needs of several family members. The photographs show completed work; they do not establish pre-work condition, reinforcement methods, budget or project duration.
FAQ: Before Renovating an Older House
Does every older house need an assessment by a structural engineer?
Age alone does not provide a universal answer. Abnormal cracks/settlement, unclear extension history, demolition or drilling of important elements, extra loads, floor openings or extensions warrant an on-site assessment by an appropriately licensed engineer before decisions are made.
If electricity and water work, can the existing systems be reused?
Not yet established. Operating at that moment does not confirm wiring, pipes, protective devices, leaks or capacity for new use. Relevant professionals should inspect and test according to scope.
Should demolition come before design to reveal existing conditions?
Start with a survey and questions needing confirmation, then targeted opening-up with protection and reinstatement plans. Broad demolition before a layout or scope can destroy reusable elements and add unnecessary cost.
What contingency percentage should an older-house renovation include?
No single percentage suits every house. Assess existing condition, investigation depth, drawing completeness, structural/services work and contract terms. Separate uncertain items and agree approval procedures before using reserves.
Can I keep living in the house during renovation?
Possibly, if spaces, essential services and circulation can genuinely be separated. Assess dust, noise, power, water, safety and sequencing. Work across several zones or replacement of main systems may favour temporary relocation.
Does a house renovation need approval?
It depends on scope, building type and location. Work classified as building alteration must comply with applicable laws and local-authority requirements. Have appropriate architects/engineers and the local authority confirm the specific project; a general answer cannot replace this.
In Summary: Good Design Starts with Knowing What Is Already There
The aim is not to answer everything in one day. Establish what is confirmed, what needs testing, who must decide and how answers affect design, budget or sequencing. Bringing structure, services, leaks, termites, scope and approvals into one information set gives the team a factual basis for layouts, construction drawings and BOQ.
Explore more guides and projects in Penthouse Design Insights, Residential Interior Design Projects and Grand Bangkok Boulevard 49
Planning an Older-House Renovation?
Share existing plans or approximate dimensions, house age, location, proposed areas, photographs of all rooms and problem points, and known extension history through Project Enquiry. Penthouse Design Group can discuss the interior design scope for homes in Bangkok and Greater Bangkok. Choose Design Only or construction for projects designed by Penthouse. Structural and building-services assessments must be confirmed by appropriate professionals within their scope.
Prepared by Penthouse Design Group — Interior Design and Construction Team