Choosing Boards for Built-ins: MDF, HMR, Plywood and Particle Board
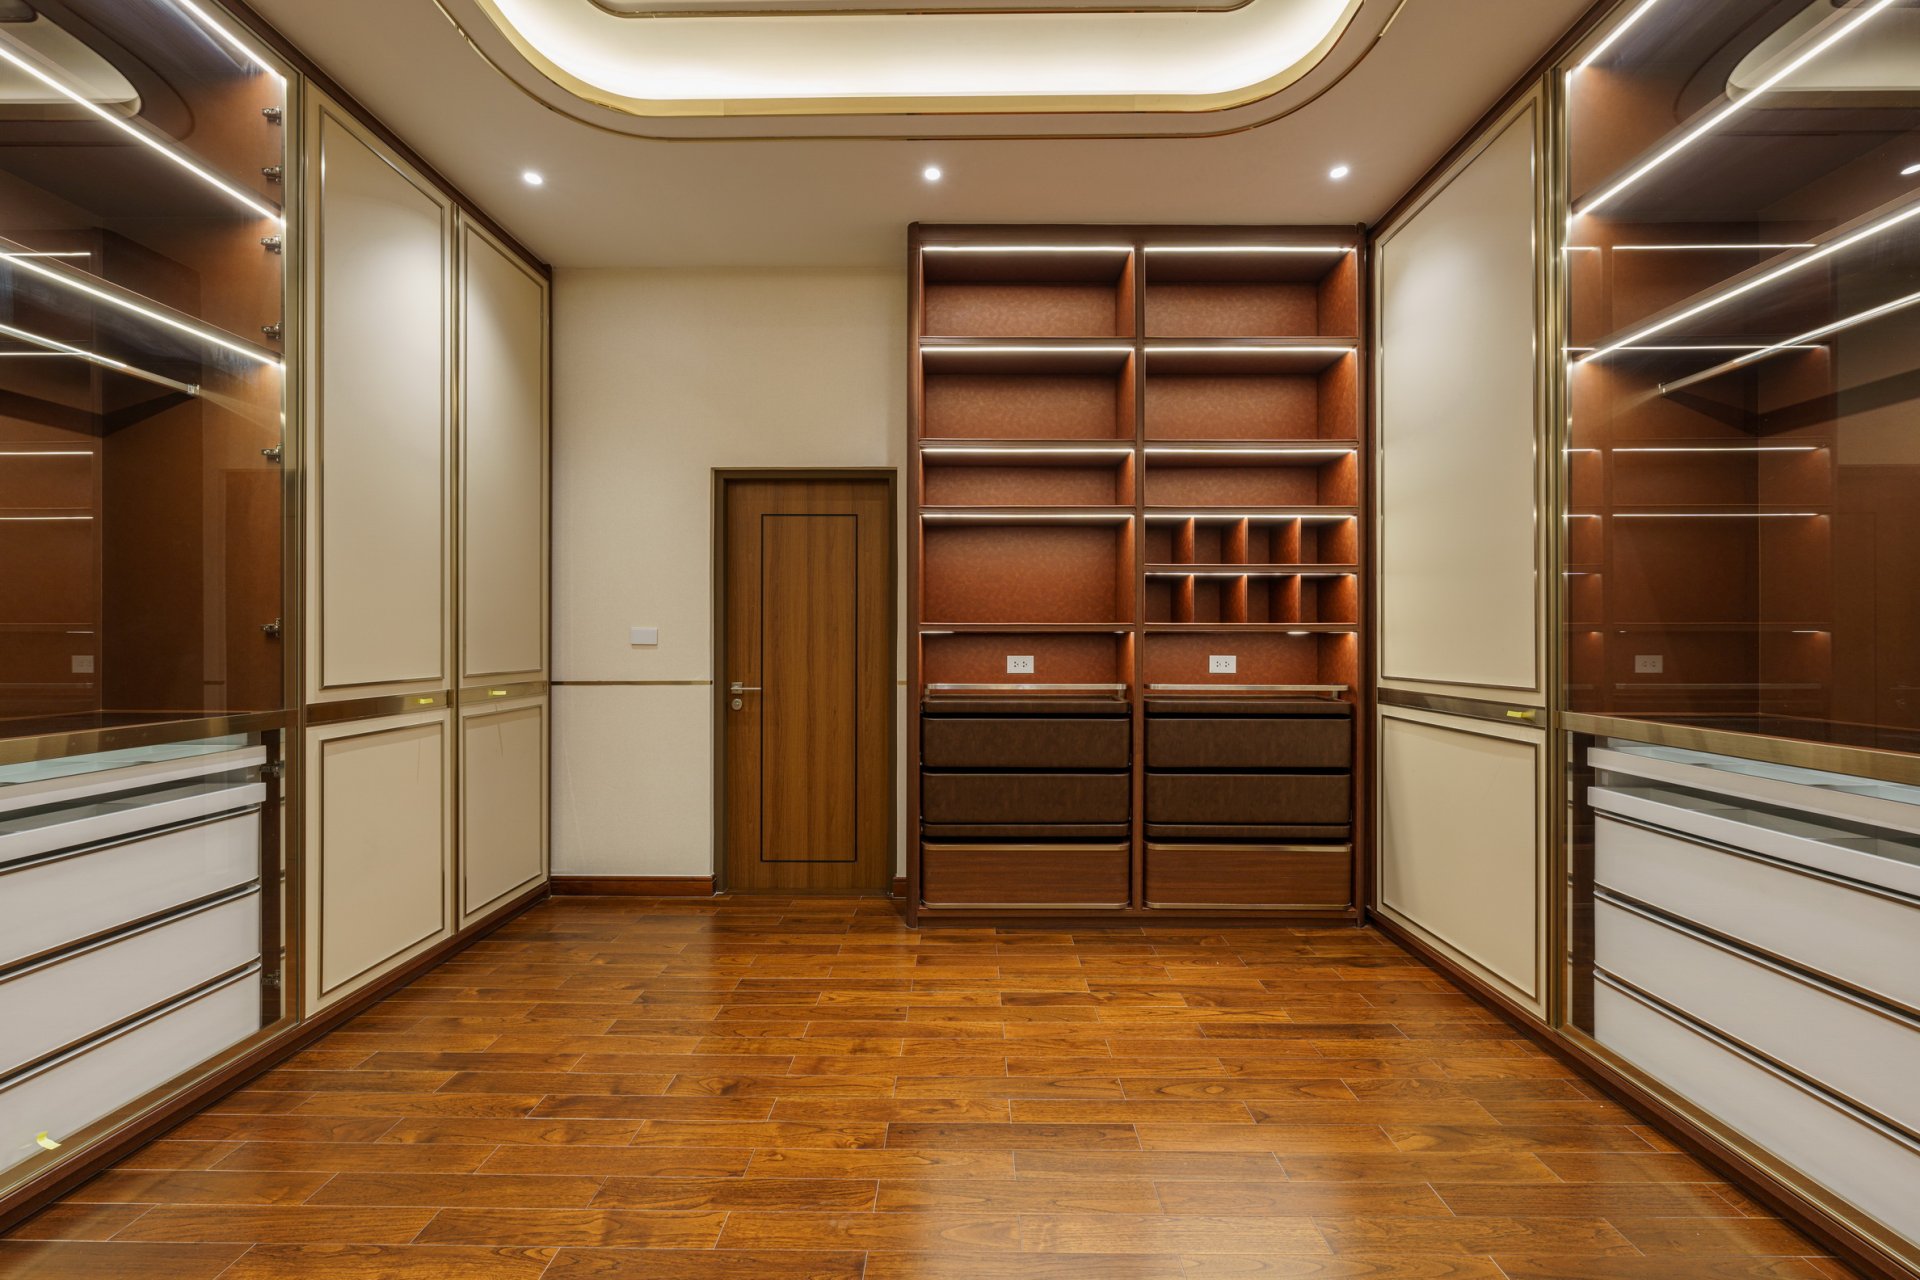
Quick answer: Choose boards for built-in furniture according to their location, moisture exposure, component design and the specifications of the actual product. MDF, particle board and plywood have different structures. HMR describes moisture resistance claimed for particular products, so ask which core and product grade it refers to. A complete selection also considers the surface finish, edges, hardware and installation details. No single board is automatically the best choice for every cabinet component.
Before requesting a quotation for kitchen cabinetry, a wardrobe or a TV wall, separate two questions: what should it look like, and what must each component do? Similar-looking woodgrain surfaces can conceal different cores. One cabinet can also use different specifications for its carcass, fronts, shelves and back. This guide helps homeowners read material proposals and ask clearer questions. It is not a ready-made production specification or a substitute for construction drawings.
Separate the core, surface finish and edges before comparing
Woodgrain, melamine and laminate describe aspects of the decorative surface, not the complete core specification. For example, EGGER distinguishes laminate-bonded boards with particle board and MDF cores. The phrase laminate cabinet alone is therefore insufficient for comparing proposals.
Read the specification in four parts:
- Board core: type, product, grade and thickness for each component.
- Surface finish: the facing or coating system, including surfaces that are not visible.
- Edges and junctions: treatment of edges, cut-outs and connections between components.
- Assembly: hardware, supports, fixings and access for maintenance.

Explore the space in The Palazzo project. If you are still deciding which elements should be fitted to the room and which should remain separate pieces, read built-in vs freestanding furniture first. This guide addresses materials for components already identified as built-ins.
How do MDF, HMR, plywood and particle board differ?
MDF: a fibreboard whose grade must match the application
MDF, or medium density fibreboard, is a wood-fibre panel with a fine structure. Manufacturer-listed applications include furniture fronts and decorative panels. EGGER's ST MDF product is described for dry conditions, while Panel Plus explains MDF surface quality and painted applications.
For routed or painted fronts, ask the team to identify the panel and finishing system appropriate to that detail. The word MDF does not replace a product grade. Do not assume every MDF product is suitable for the same moisture conditions.
HMR: ask which core it describes, not just whether it is green
HMR stands for high moisture resistant. Products described this way can include fibreboard and particle board, so identify the core, manufacturer, product and moisture-resistance grade rather than writing HMR alone.
Panel Plus lists moisture-resistant products within its MDF range and describes an HMR particle-board product. Its information says green dye distinguishes the product category rather than improving quality, and advises against soaking or direct water contact. These statements relate to the referenced product, not every green board sold by any manufacturer.
Plywood: layered veneers, but not a complete specification by itself
Plywood comprises bonded wood veneers with alternating grain directions between layers. APA's plywood guidance shows that selection also involves panel grade, thickness and bond classification.
For built-ins, ask about the actual product and the service conditions its manufacturer permits. Do not conclude that all plywood is waterproof or that using plywood removes the need to check shelves and fixings. APA illustrates the principle of distinguishing grades; its classifications are not automatically specifications for products supplied in Thailand.
Particle board: read the product and finish specifications together
Particle board is formed from bonded wood particles. For example, Panel Plus describes a three-layer product with finer particles at the surfaces and coarser particles in the middle. This differs from MDF's fibre structure.
If a proposal uses particle board, request the product, grade, surfaces and assembly details. Its name alone does not make it unsuitable, nor does it prove that it is always the lowest-cost option. For routing or special shapes, have the team assess the proposed product and review a sample before production.

Comparison table: questions to ask, not a ranking of boards
On mobile, scroll the table horizontally to read all columns.
| Name in a proposal | What it tells you | What to ask next |
|---|---|---|
| MDF | Wood-fibre panel family | Which product, and for dry or humid conditions? Does it suit the finish and drawing details? |
| HMR | A product's stated moisture-resistance property | Is the core MDF or particle board? What are the manufacturer, product and permitted applications? |
| Plywood | Layered wood veneers | What are the panel grade, adhesive/bond classification and service limitations? |
| Particle board | Bonded wood-particle panel family | Which product and grade? Do the finish, edges and assembly suit the designed component? |
Compare products against similar functions, component sizes and details. A panel for painted fronts and one for prefinished cabinet carcasses may answer different requirements. Asking which board is best without identifying its location is not enough to finalise a design or quotation.
Select by location: moisture, loads and surface design
Kitchens and water-adjacent areas: moisture resistance cannot fix a leak
First identify cabinets near sinks, floors or pipe penetrations and whether direct wetting is possible. Have the team select products and details for those conditions rather than treating HMR as the complete answer.
Discuss edges and cut-outs, pipe access, leak inspection and manufacturer-prescribed care. If a leak already exists, identify and resolve its cause before installation. Changing the board description is not a substitute for correcting site conditions.

Explore the coordinated functions in Bangkok Boulevard 59. A completed-space photograph explains location; material decisions require the drawings and actual item specifications.
Shelves, wardrobes and fronts: do not infer load capacity from a board name
A storage inventory gives the designer more useful information than strong cabinetry alone. Identify books, bags, clothing or equipment, including dimensions and weights where known. Have the team check shelf spans, thicknesses, supports and hardware against the real panel data and drawings.
For fronts, check size, weight and compatibility with hinges or other hardware against manufacturer information. Neither board thickness nor the material name alone guarantees a front will stay flat or determines how much a shelf can support.

See the space in Noble Ploenchit. Material selection should be supported by a storage inventory and component details; a 3D image does not replace production drawings.
Painted finishes, woodgrain and junctions: approve a physical sample
Ask for a sample showing both the surface and edge, especially routed details, corners or connections to other materials. Review colour, feel and workmanship under lighting relevant to the project. A screen image alone should not confirm the final colour.
Record the sample code and finish system alongside the BOQ. Approving a colour without specifying the core and finishing method can leave information unresolved when the design moves into production.

Compare quotations and make the agreed specification visible in the BOQ
Use the same drawings and quantities when comparing proposals, not board names alone. Identify which core, surface, edging, hardware, fabrication, installation and finishing work are included. For a material change, request written clarification of its effects on price, details and scheduling.
On mobile, scroll the table horizontally to read all columns.
| Item to identify | Information to request |
|---|---|
| Carcass / fronts / shelves / back | Separate panel types, manufacturers, products, grades and thicknesses |
| Visible and other surfaces | Finish system, colour/decor code and actual coverage |
| Edges, joints and cut-outs | Details appropriate to the drawings and service conditions |
| Hardware and supports | Product models, assembly details and manufacturer checks |
| Product documentation | Technical data sheets and relevant test or certification documents for the proposed product |
| Price and responsibility | Inclusions, exclusions, fabricator, installer, care and warranty terms |
This table provides topics for agreement, not a completed BOQ that specifies quantities or products for the project team. Read the interior BOQ guide and, for the overall room budget, planning an interior design budget.

Checklist before approving built-in materials
- Identify the location and role of each component.
- Distinguish dry conditions, humidity and potential direct wetting, with site assessment by the team.
- Record the core, manufacturer, product, grade and thickness, not HMR or laminate alone.
- Match surface, edge and special-detail samples to codes in the drawings and BOQ.
- Check shelves, fronts, supports and hardware against drawings and product data.
- Obtain required product documents, such as emission documentation for the actual product if requested in the brief. A moisture-resistance grade does not replace this documentation.
- Separate inclusions, exclusions and care or warranty terms.
- Agree a substitution-approval process before production, including documented differences rather than an unspecified equivalent.
Frequently asked questions
What is the difference between MDF and HMR?
MDF describes a wood-fibre panel family. HMR describes a product's stated moisture resistance, so an MDF product can have an HMR grade. Request the complete core and product name rather than assuming these terms always describe two independent material families.
Is HMR waterproof and suitable beneath every sink?
Not automatically. Check the manufacturer's permitted applications and the actual location details. The referenced Panel Plus product advises against soaking or direct water contact. Do not use moisture resistance to guarantee that an entire cabinet is waterproof.
Is plywood best for every built-in component?
Not without a component brief. Assess the panel grade, finish, component design and actual fabrication details together. Carcasses, fronts and backs may require different selections based on drawings and product data.
Should particle board always be avoided?
Its name alone does not determine suitability. Request the product, grade, finish, edges and assembly details first. If information is incomplete, ask for clarification rather than accepting or rejecting it purely by comparison with another board name.
Does a green core or the term HMR mean termite-resistant?
Do not assume this. Panel Plus's example explains that green dye identifies the product category. If termite protection is required, request product-specific documentation and separate warranty terms rather than treating colour or HMR as evidence.
Which material is cheapest?
The name alone cannot answer this. Compare product, thickness, surfaces, hardware, quantities and installation scope on equivalent terms. Request itemised quotations using the same drawings. This article does not provide average board prices or cabinetry prices per metre because these cannot replace a project quotation.
Make material selection part of the whole interior design
For a home or condominium in Bangkok or the surrounding metropolitan area, start with the project type, location, approximate area, rooms or zones to design, target start date and budget range if available. Include plans and reference images. If existing materials need to remain, include photographs and any available information.
Explore Penthouse Design Group's interior design services and current packages and fees to consider Design Only or construction based on a Penthouse design, subject to project scope and conditions. Built-ins are part of the space-design scope, not a standalone service selling boards or manufacturing individual small cabinets.
Send your project information to Penthouse for a scope assessment, or explore related guides in Penthouse Design Insights.
Product information and reference pages checked on 6 October 2026. Recheck the documentation for the actual proposed product before ordering. This article does not specify materials or certify performance for an individual project.