THE LAKE HOUSE
A Lakeside Home Designed for Every Generation
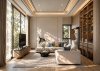
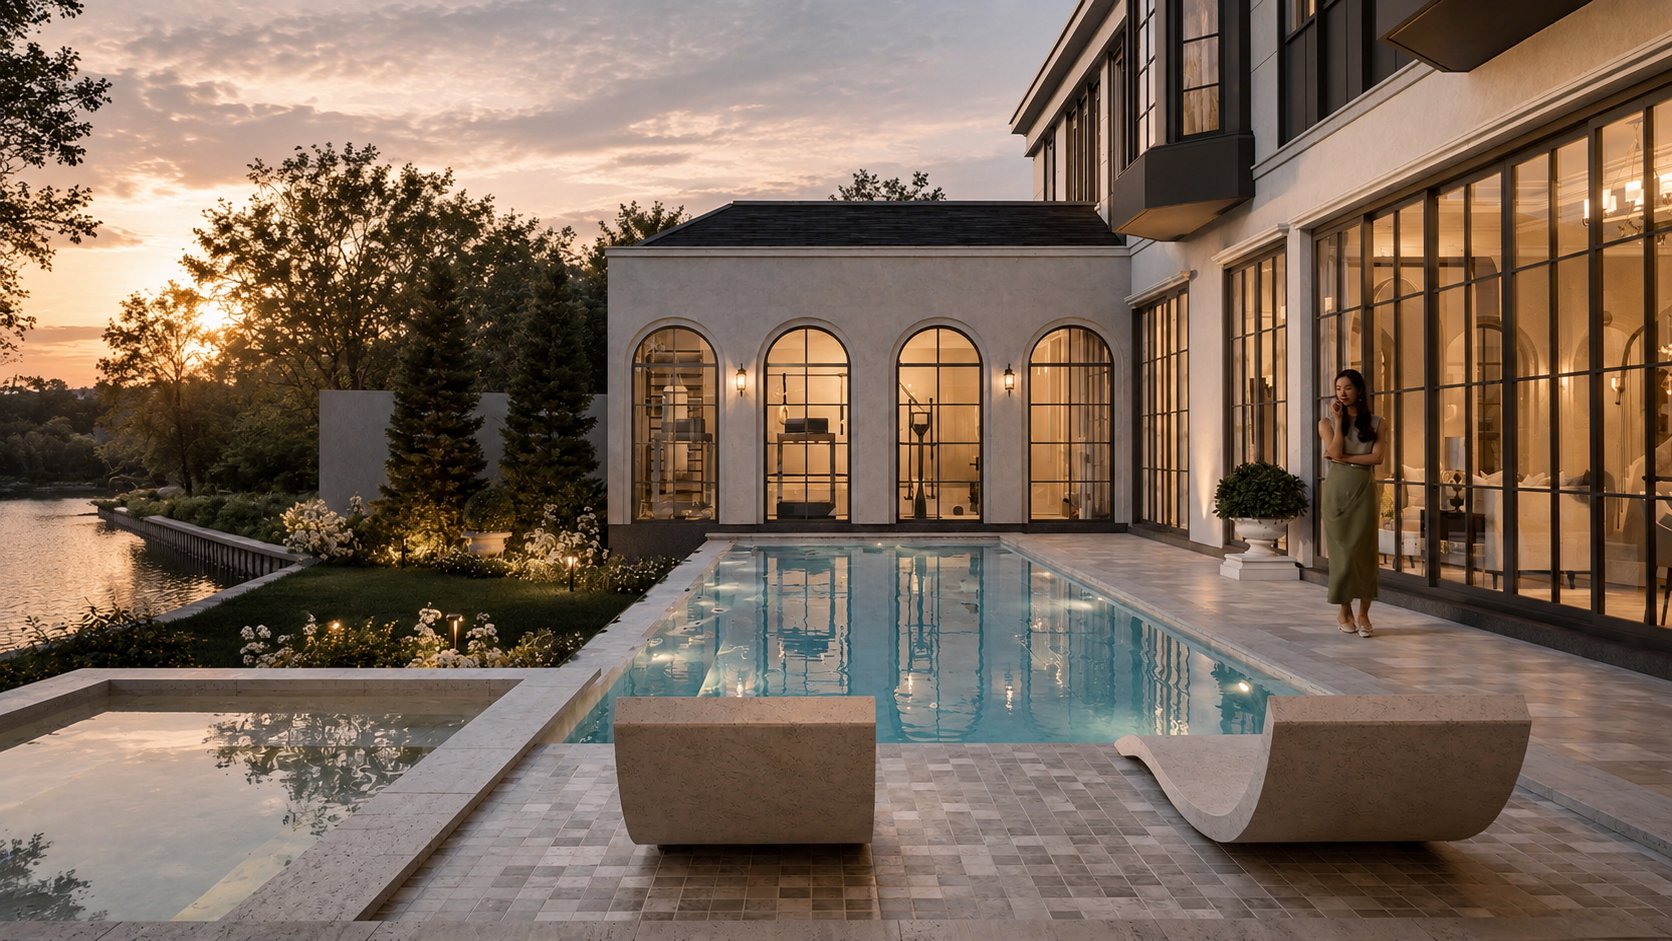
The Lake House is a lakeside interior designed for a multi-generation family. Shared spaces bring everyone together, while individual rooms respond to each person’s lifestyle and privacy. Cream tones, light timber and broad glazed openings create a calm, airy interior with the lake view as part of everyday living.
PROJECT DETAILS
Private Residence · Bangna, Bangkok · 1,500 sq.m. · Contemporary
Shared Spaces Designed
for Time Together
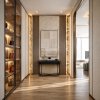
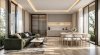
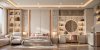
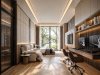
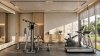
From the entrance hall, where a curved stair draws the eye, the layout flows into the living room and family activity areas: karaoke, a pool table and a golf simulator. These functions sit close together with clearly defined zones. The pantry and dining table connect with the living space, allowing meals, relaxation and gatherings to unfold naturally.


Private Spaces for
Individual Lifestyles
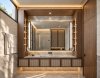
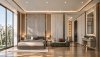
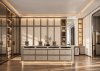
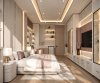
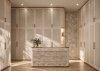
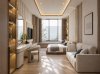
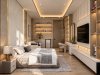
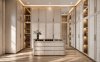
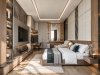
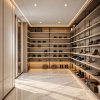
Upstairs, bedrooms reflect each family member’s needs. The master bedroom connects to a walk-in closet with thoughtfully planned built-in storage and internal lighting. Timber and stone carry the bedroom’s palette into the bathroom. A quiet prayer room receives natural light, while concealed lighting throughout the house creates
a soft, comfortable atmosphere.
Plan Your Home from the First Concept
Every home begins with a different way of living. Penthouse Design Group balances beauty, function
and buildable details, from the initial concept through the development of the project design.
Related projects: 3H Storey · Theera House
FAQ
Next Project
GREEN VALLEY
LAKE HOUSE
HAVE A PROJECT IN MIND?
Let’s Create a Meaningful Space Together
Powered By
 MakeWebEasy