Before Renovating a Condominium: Building Management and Site Checks

Written by Nitipoom Dechwongya, Founder of Penthouse Design Group · Updated October 2026
Before renovating a condominium, obtain the building management office's latest renovation guidelines. Check required drawings and documents, working hours, deposits, contractor registration, delivery routes and restrictions on building services before finalising the design. Checking these early helps reduce later revisions and work stoppages. Each building has its own conditions, even when apartments are similar in size or layout.
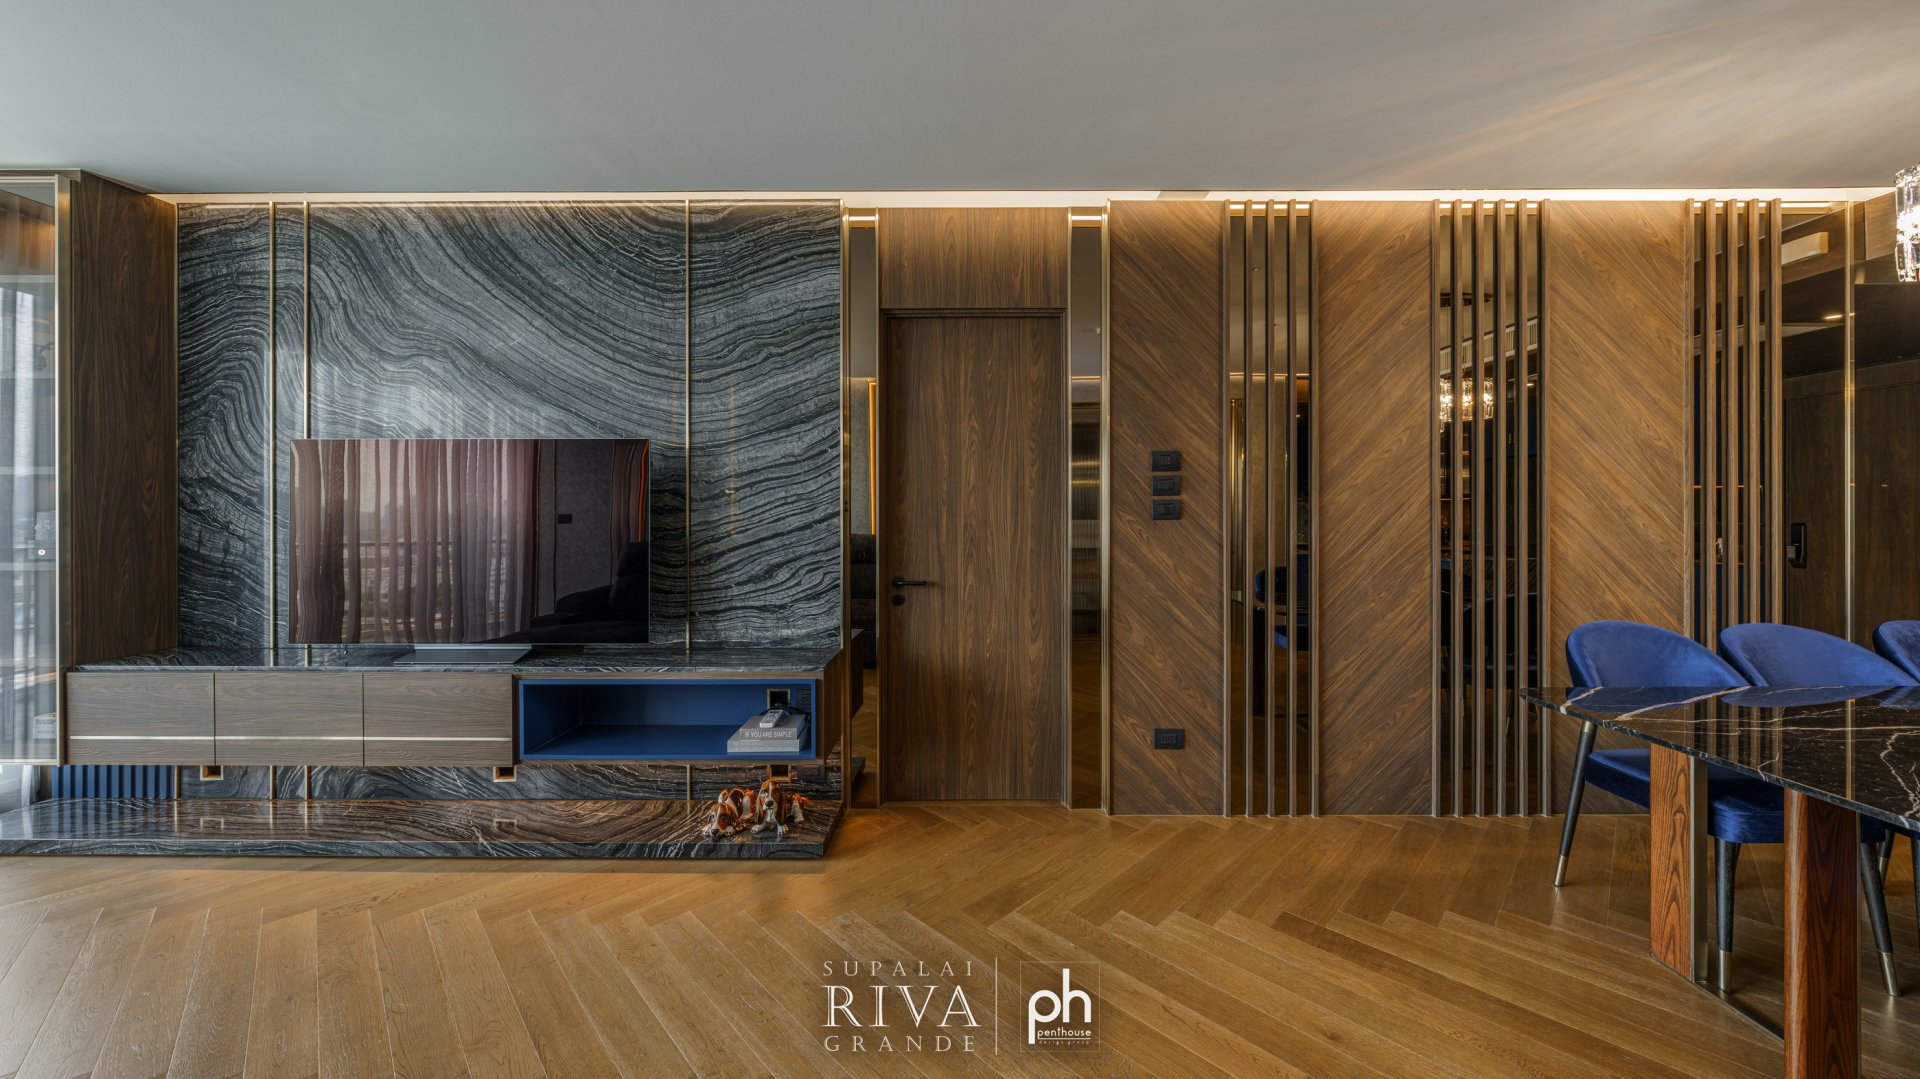
1. Obtain the latest renovation guidelines
Do not rely on rules from another building or an earlier project. Request the latest documents from the building management office, a named contact and the drawing-submission channel. Confirm:
- The building's document-review process and timing
- Required drawings and contractor documents
- Deposits and refund conditions
- Working hours and permitted noisy-work periods
- Service-lift use and material holding areas
- Protection for corridors, lifts and common areas
- Debris removal and cleanliness requirements
Confirm actual lead times with the management office for that building. Do not rely on a universal timeline from an online article.
2. Survey the apartment before detailed design
Check actual dimensions, floor and ceiling levels, columns, openings, service points, moisture signs and earlier alterations. If existing built-in elements remain, assess what can be retained, removed or adapted. A survey grounds the design in actual conditions and helps identify risks that may become visible when work starts.

3. Distinguish permitted changes from protected elements
Buildings commonly restrict changes affecting structure, common areas, main pipe routes, fire protection, windows and the exterior, and certain service connections. If you want to relocate a bathroom, kitchen or services equipment, ask the relevant parties to assess the proposal against the building's rules. Reference images alone are not sufficient.
4. Plan building services alongside the layout
Furniture layouts relate to sockets, switches, lighting, air-conditioning, drainage and equipment. Changes after built-in production often affect several work sections. Check everyday needs, such as charging points, kitchen equipment, television, internet and maintenance access, during design.
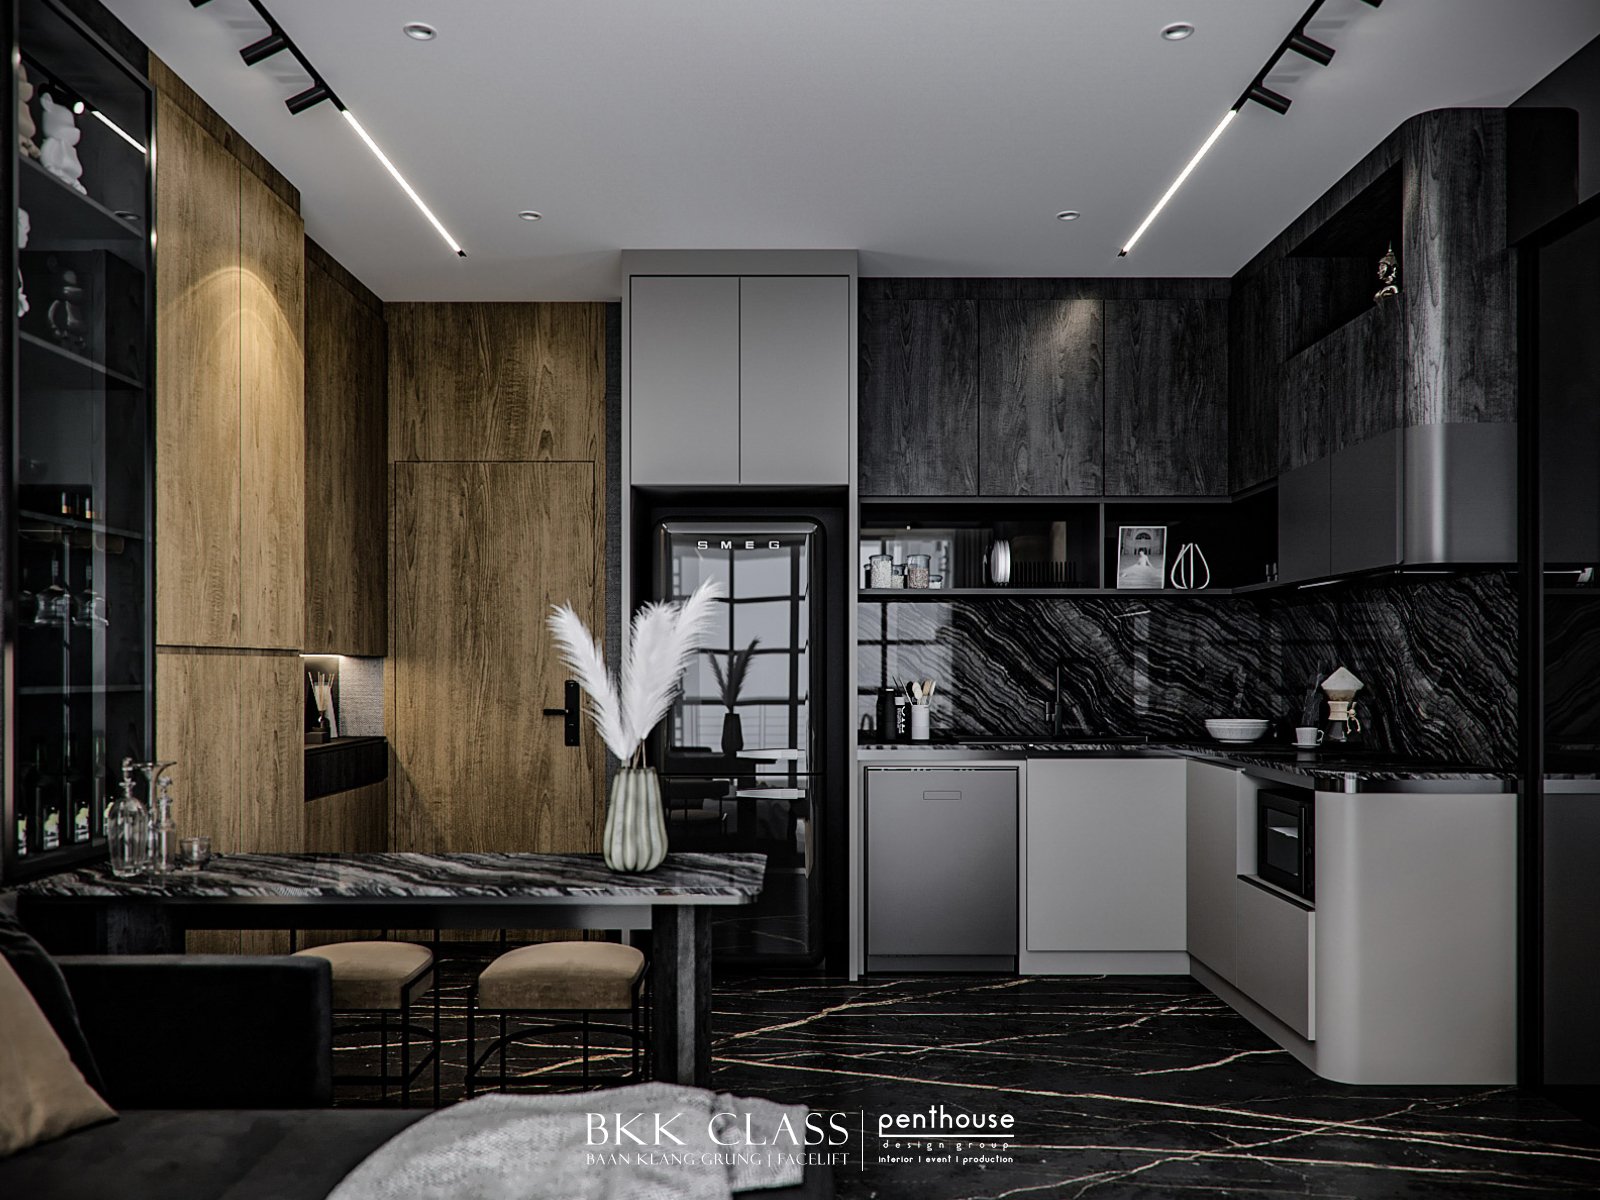
5. Plan deliveries and work within the building
Condominiums have restrictions on lift dimensions, loading hours, parking and the route from delivery point to apartment. Check access dimensions before producing large materials or assembled furniture. Allow time to protect common areas and coordinate each delivery with building management.
6. Make the budget and BOQ reflect condominium constraints
Beyond fit-out work, check whether demolition, debris removal, protection, building-related charges, out-of-hours work and remedial works are included. Read our interior BOQ checklist and clearly separate owner-purchased items from the contract.
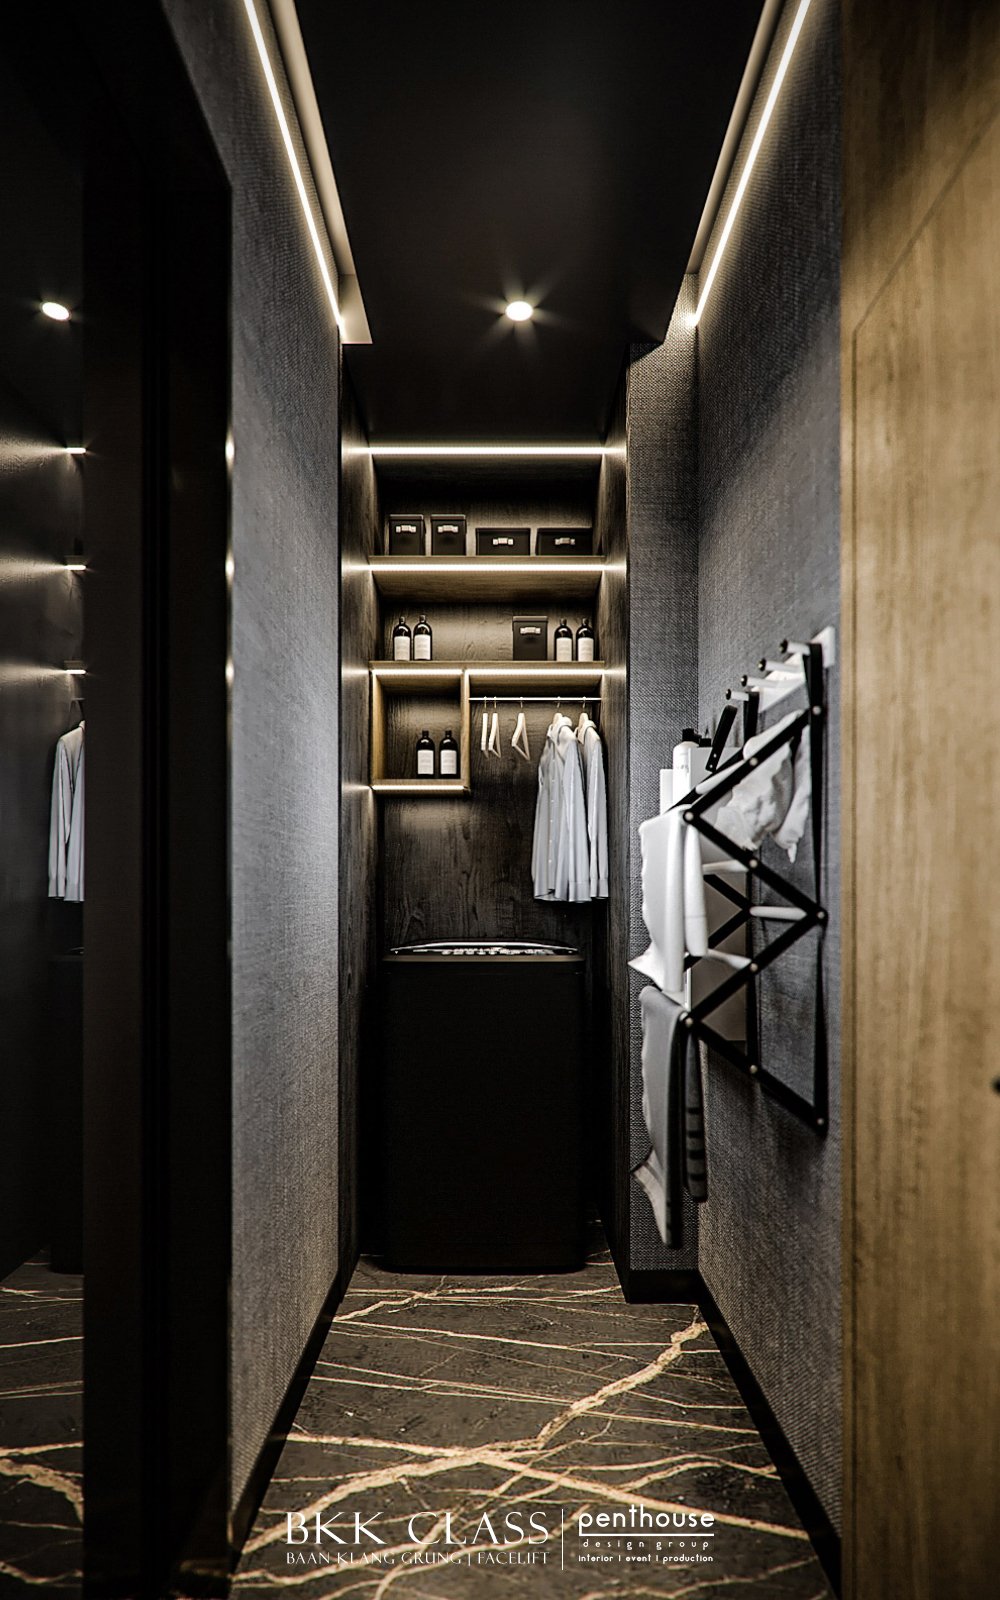
7. Inspect the work and prepare handover documents
Before closing the building-deposit process, inspect defects, clean the site, remove materials from common areas and complete the documents requested by management. Keep as-built drawings, equipment manuals, material schedules and responsible-party contact details for future maintenance.
Before-work checklist
- Latest renovation guidelines obtained
- Apartment surveyed and measured
- Protected building elements confirmed
- Layout and building services coordinated
- Contractor and insurance documents complete
- Deposit paid and lift booked according to the building process
- Material dimensions and delivery route checked
- BOQ separates building-related and demolition items
- Variation-approval process agreed
- Inspection, site-restoration and handover plan prepared
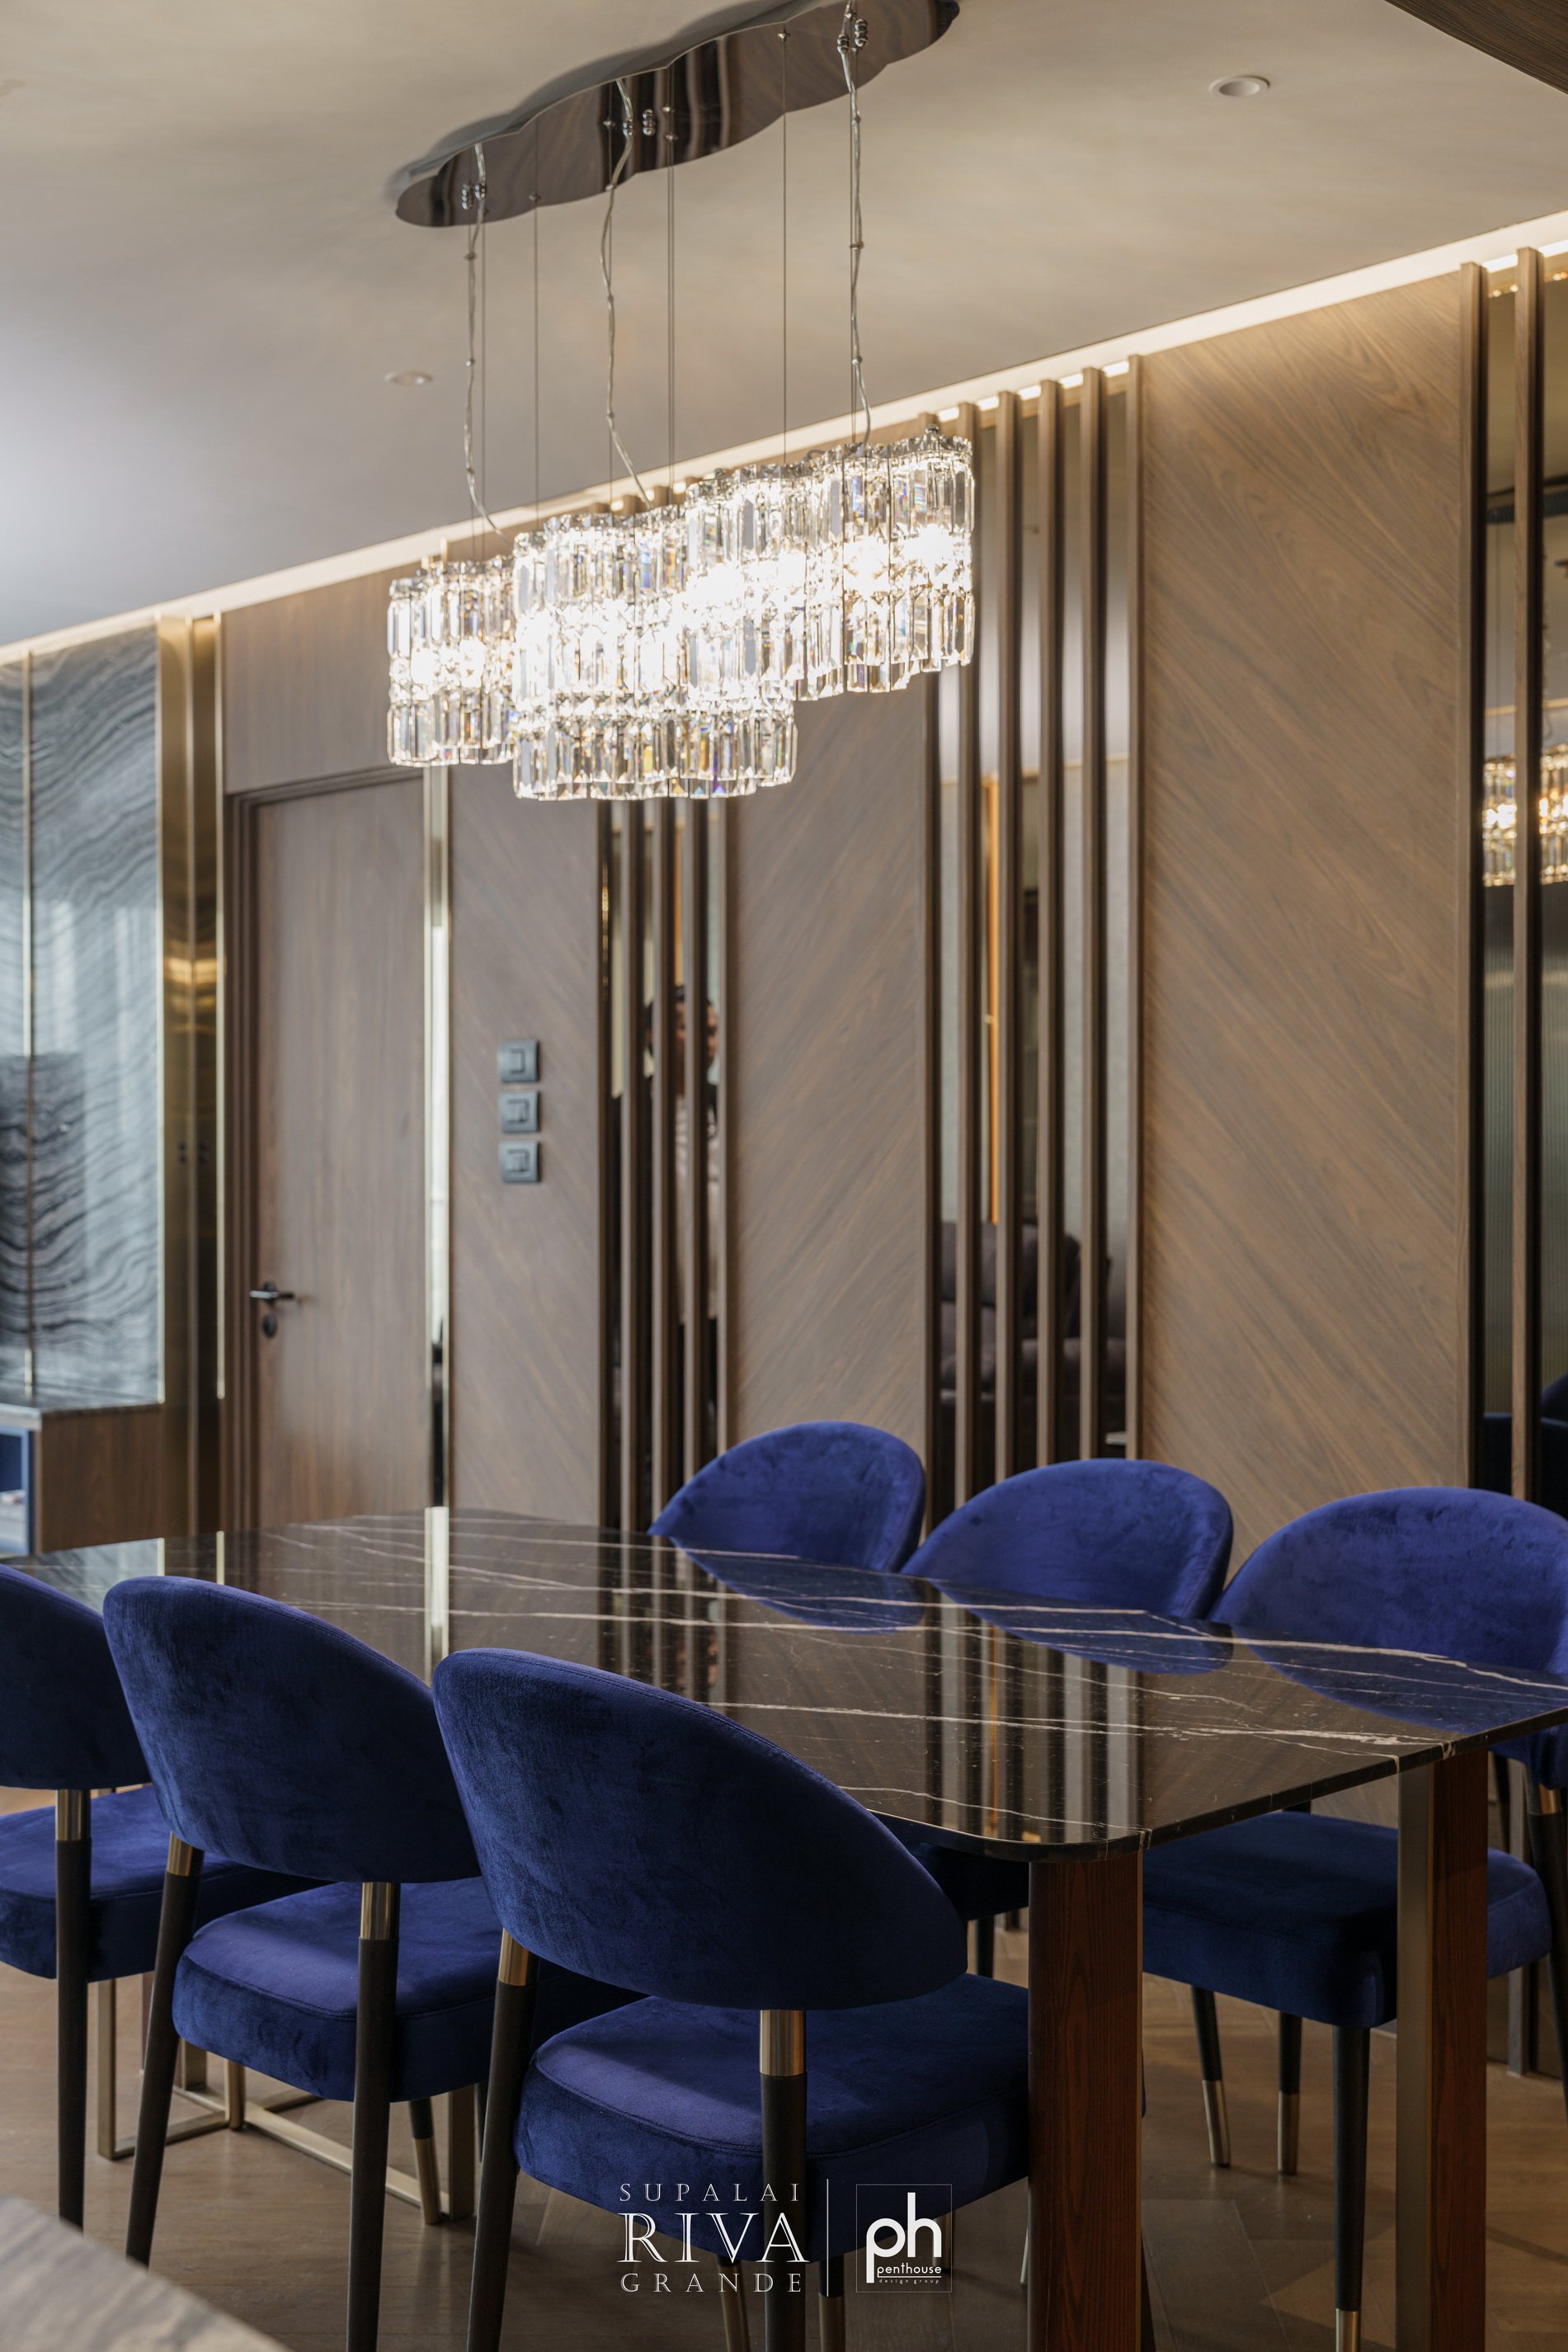
Condominium project examples
Explore space-planning approaches in Mulberry Grove, a 56 sq.m. one-bedroom condominium in warm contemporary tones, Arom Wongamat, an 81.60 sq.m. two-bedroom apartment, and Baan Klang Krung 494, a 55 sq.m. apartment with a revised layout. Before using these as references, remember that each building has different renovation requirements.
Explore more condominium interiors projects.
FAQ
Do I need building-management approval before renovating?
Buildings generally have a fit-out approval process, but documents and conditions differ. Obtain direct confirmation from the management office before starting work.
Can flooring be replaced or walls removed anywhere?
There is no single answer for every building. Check the structure, underfloor services, acoustic conditions and material requirements. Any removal that may affect services or common areas needs assessment first.
Who submits the drawings to the condominium?
This depends on the agreement between the owner, designer and contractor. Define the responsible party and document list in the scope from the outset.
When should I order furniture?
Confirm the drawings, actual dimensions, materials and delivery route before production, especially for large pieces and built-in elements. This helps avoid access problems or clashes with services.
Discuss Your Condominium Renovation
If you are planning a condominium renovation, send your floor plan, room photographs, renovation guidelines and a list of items to retain or remove through our Contact page. Our team can help identify design priorities and constraints to investigate before work begins. Penthouse serves Bangkok and Greater Bangkok, accepts Design Only for appropriate project or selected-zone scopes, and undertakes construction only for projects designed by Penthouse. Built-in work is part of the project scope, not a standalone cabinet service.
Prepared by Penthouse Design Group — Interior design and construction team