What Goes into a Restaurant Design Brief? Seating, Menu, Kitchen and Flow
Quick answer: A restaurant design brief should set out the service model and menu, target guests, proposed seating mix, peak-time activities, kitchen equipment, existing premises and services, budget inclusions and exclusions, target opening date and decision-maker. Label information as confirmed, assumed or still to be checked. You do not need every answer before meeting a designer, but a desired seat count and a folder of attractive interiors cannot replace an explanation of how the restaurant will operate.
This is an owner's information-gathering guide for the first design meeting, not a kitchen design, construction drawing or approved occupancy calculation. For the broader design principles, read restaurant flow, lighting and brand experience, then use this guide to assemble information specific to your business.
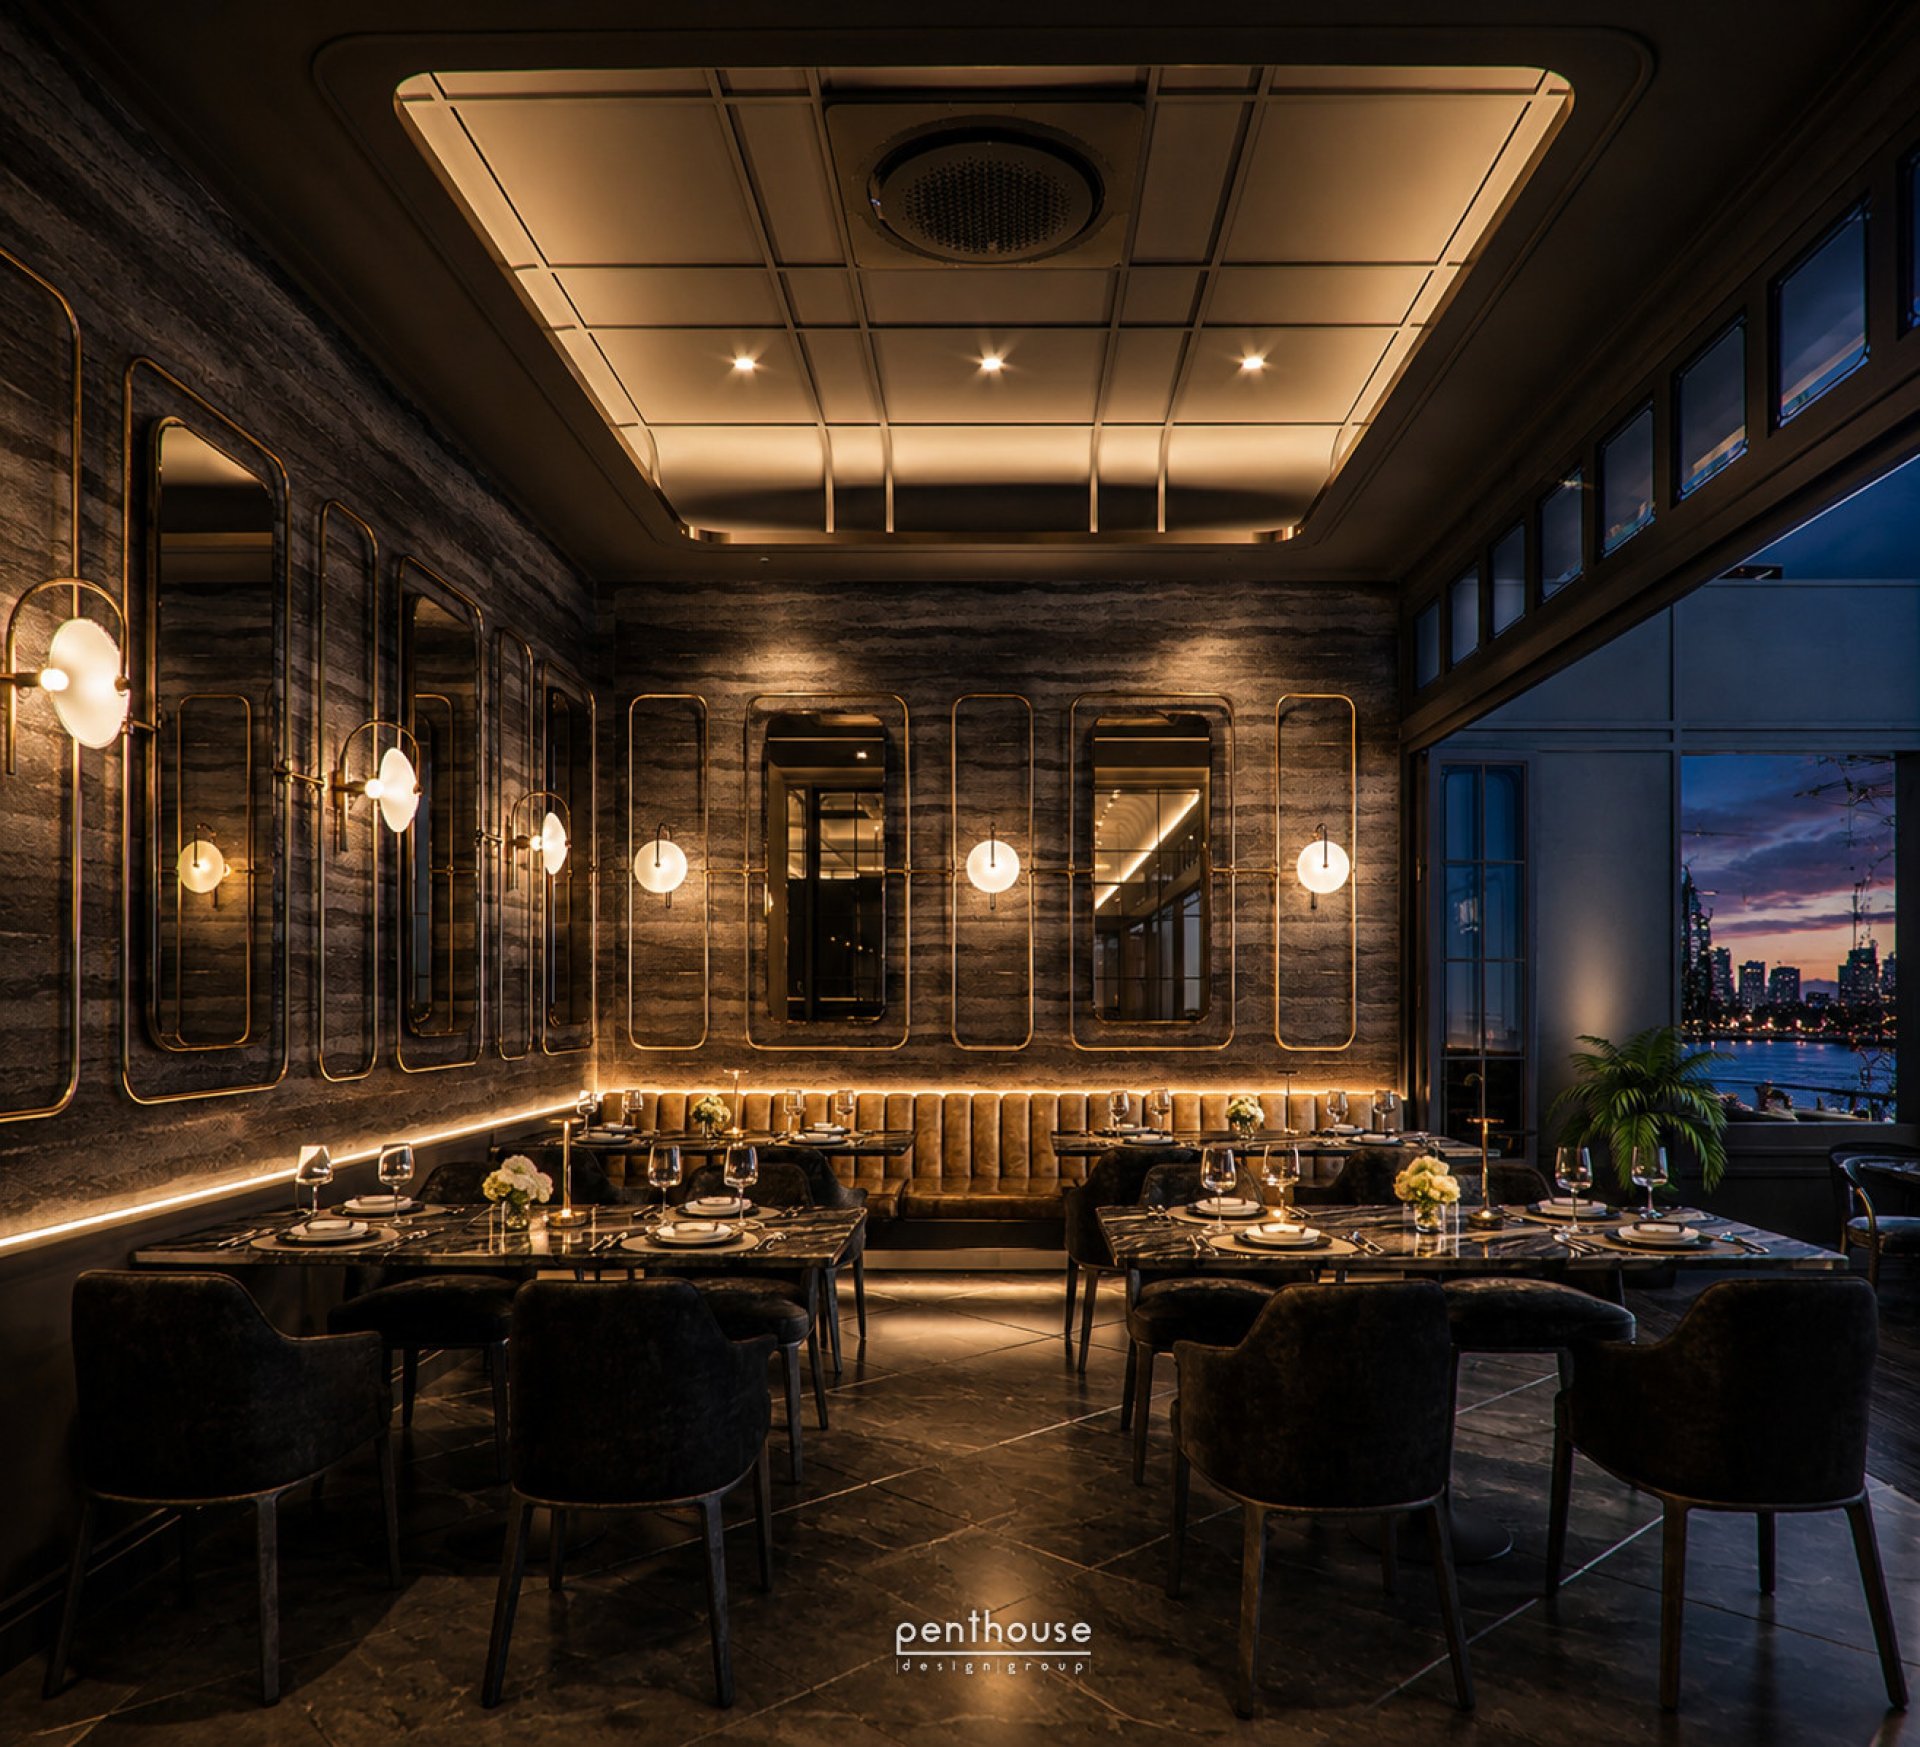
The visuals are original Penthouse Design Group project 3D renderings and conceptual designs, as identified in the source library. They are not completed-project photographs. No new AI images were generated for this article.
1. Describe the restaurant in one paragraph before collecting references
Explain who comes, what they eat and how service works
Describe the service model: individual dishes, sharing plates, a tasting menu or a chef's counter, for example. State whether you accept reservations or walk-ins, where orders and payments happen, whether takeaway or delivery is planned, and your intended service periods. These inputs give a designer more to work with than a warm atmosphere alone.
Attach a draft menu and examples of the plates or serving formats you intend to use. List unresolved decisions. Final selling prices are not essential for an initial conversation, but explain what will be prepared on site, whether food arrives ready-prepared, and what drinks or desserts may need a dedicated preparation area.

The conceptual design for DO · MA Omakase shows guests facing a chef's counter. It supports a discussion about interaction between guests and food preparation, not verified service turns, speed or back-of-house kitchen dimensions.
Explain why each reference matters
Annotate selected images: you like the light on the table, dislike closely packed seating, want to see preparation, or do not want dishwashing in view. Separate atmosphere from required functions and include dislikes. One reference should not be interpreted as an instruction to reproduce an entire restaurant.
2. Provide a seating mix and peak-time assumptions, not just a seat count
A target seat count is not an approved capacity
Describe whether you expect couples, groups or solo diners. Explain requirements for joining tables, counter seats, private dining and people using mobility aids. Separate observations from an existing operation or business planning from untested assumptions. Total floor area alone cannot determine seating: kitchen, waiting, circulation, toilets, building services and premises conditions need coordinated assessment.
Fictional example, not Penthouse project data: An owner might ask the team to test four two-seat tables and four four-seat tables, a target of 24 seats, with some tables able to join. This is a layout-testing request, not evidence that any particular premises can legally accommodate or adequately serve that number.
Define what a service turn means for your operation
Provide last-arrival times, periods of simultaneous orders, estimated table-use times supported by whatever information you have, and the clearing and resetting process. Mark missing data to be tested. Do not assume every seat is occupied throughout service or can turn immediately. More chairs do not establish kitchen output or staffing capacity.

The private-dining design at Lafayettes helps frame questions about group types and whether serving or resetting differs from the main dining area. It does not establish guest numbers or the project's operating performance.
3. List front-of-house and back-of-house tasks
Front of house (FOH) covers guest-facing activities such as arrival, reception, dining, payment and the route to toilets. Back of house (BOH) supports operations, including receiving, ingredient storage, preparation, washing, crockery storage and staff functions. These can overlap at a bar or open kitchen. Describe what each point does and who uses it, rather than classifying areas only by visibility.
List activities alongside items that must be within reach: menus and reservation tools, spare crockery, linen, drinking water, takeaway packaging, staff belongings and cleaning equipment. Identify what needs screening or controlled access. Do not send staff personal information unrelated to planning the space.

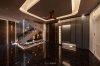
The DO · MA conceptual arrival area shows a bench near the entrance. It prompts questions about who waits, for how long and with what belongings. The image does not verify accessible clearances or an appropriate waiting capacity.
4. Describe a busy-service scenario for the team to trace
Instead of asking for good flow, describe simultaneous events: new guests arrive while a server carries dishes, supplies arrive and used crockery returns for washing. The table below is a set of routes to trace on a plan, not a ready-made layout. Lines that do not overlap on paper still need operational and hygiene assessment.
On mobile, scroll the table horizontally to read every column.
| Route to test | Points in sequence | Information the owner should provide |
|---|---|---|
| Guests | 1. Entrance 2. Reception 3. Table 4. Toilets / pay 5. Exit |
Reservations or walk-ins, who seats guests, and what assistance users may need |
| Service staff | 1. Service prep 2. Tables 3. Restock |
Simultaneous tasks, tray-rest points and spare supplies |
| Ready-to-serve food and drinks | 1. Pass / bar 2. Pick-up 3. Table |
Serving-vessel sizes, who collects and what cannot wait |
| Ingredients and incoming supplies | 1. Delivery 2. Receiving 3. Storage 4. Prep |
Delivery times, handling method, cooling and temporary holding needs |
| Used crockery and waste | 1. Tables / prep 2. Sort / wash 3. Hold for exit |
Who collects, which route is used and how separation from food and clean items is managed |
Provide timing and working methods with the routes. Shared areas need assessment by the operations team and food-safety specialists; alternating activities is not automatically an adequate control. The Food Standards Agency's MyHACCP guidance highlights raw-to-ready-to-eat cross-contamination risks in premises layout. This is supporting design guidance, not Thai law or certification of any restaurant.
5. Make the equipment list useful for coordination
Ask the chef or menu lead to confirm requirements
Record equipment essential to the menu, the selected model or not selected, quantity, physical dimensions, operating/door-opening/maintenance space, and supplier requirements for power, water, drainage and other connections. Include existing equipment to be reused. Equipment names alone do not establish electrical loads or pipe sizes.

The Rivaruk bar rendering shows a long counter and seating. Use it to discuss retrieval, storage and replenishment positions, not to identify unseen appliance models or claim that services have been installed.
Agree who owns each information set
On mobile, scroll the table horizontally to read every column.
| Information needed | Contributors, subject to the agreed scope | Decision needed before progressing |
|---|---|---|
| Menu, preparation and peak demand | Owner, chef and operations team | Main processes and assumptions requiring trials |
| Equipment and connection requirements | Kitchen team and suppliers | Current model/quantity, dimensions and technical data |
| Spatial relationships and interior direction | Designer and operations team | A plan based on one coordinated information set and an open-items list |
| Services and premises constraints | Engineers, relevant specialists and building management | Feasibility, connection points and responsibility for drawings/checks |
| Budget approval and scope changes | The owner's nominated decision-maker | Approver, response dates and a change-recording process |
This is a suggested coordination framework, not confirmation that every service is included in a Penthouse contract. Specialist kitchen design and engineering require project-specific agreement about scope, drawing authorship and responsibility.
6. Collect site and permission information before fixing the layout
Provide available plans, current site photographs, known dimensions, columns, level changes and service points confirmed by building management. Add landlord conditions such as working hours, goods access, permitted service routes and exhaust-discharge locations. Label old plans and unverified measurements; do not assume an existing drawing fully represents current conditions.
Early questions include feasibility of smoke and odour extraction, electricity, water, wastewater/grease arrangements, fire protection, access and building use. Relevant qualified parties must assess the actual premises. This article does not specify engineering design, minimum clearances, toilet quantities or whether a leased unit is already suitable to open as a restaurant.
For Bangkok, BMA's service manuals distinguish an application for a food-premises licence from a notification certificate, subject to their conditions, and address land/building checks. Confirm the application category, documents and current requirements with the district office or local authority responsible for the site. This guide does not replace an official determination or approval.
7. Include maintenance, budget boundaries and the route to opening
Turn easy to maintain into testable requirements
Describe likely spills, splashes and frequent chair movement, who cleans, which products they use and when cleaning can happen. Ask the team to develop joints, edges, access and material samples alongside the actual maintenance method. A rendering cannot prove durability, slip performance or food-area suitability; verify selected specifications and samples.

The Lafayettes floor-and-chair detail is a project design image used to discuss maintenance scope and junctions. It is not a material test or a recommendation to repeat the same finish throughout a restaurant.
Separate the budget and target date from guarantees
State the available budget and what it must include: design, interior fit-out, services, kitchen equipment, furniture, signage, building charges, taxes and business operating funds, as applicable. Separate owner-purchased items and contingency still to be assessed. A starting design fee is not a total opening budget. Refer to current packages and pricing conditions and the interior BOQ guide to clarify inclusions.
Give the target opening date alongside premises handover, equipment decisions and landlord working restrictions. Ask the team to review design approvals, permissions, procurement, construction, commissioning and trial service before agreeing a programme. Starting design does not guarantee the original opening target.
Checklist: the first-meeting restaurant brief
- A one-paragraph business summary: guests, menu, service model, opening periods and distinguishing features.
- Draft menu, preparation/serving methods and questions for the chef or operations lead.
- Proposed seating mix, guest-group patterns and peak scenarios, distinct from capacity requiring verification.
- FOH/BOH tasks, waiting, storage, replenishment, receiving, washing and waste removal.
- Equipment list, selected or unselected models and existing items to retain.
- Plans/site photographs, confirmed service information and landlord/building conditions.
- Budget inclusions/exclusions, owner purchases, target dates and the approver.
- Annotated references, dislikes, maintenance methods and operating constraints.
- A confirmed / assumed / to check list with an owner and response date for every open item.
Fictional example message: We plan a sharing-plate restaurant with reservations and walk-ins. The menu is being tested. Attached are the existing plan and site photos. We want to test two-person and group tables; total seating is not confirmed. Evening delivery is planned. Please help review receiving and services feasibility with the relevant team. Our budget separates kitchen equipment, and our preferred opening date is supplied for programme review. Clearly stating unknowns helps make the meeting actionable.
Frequently asked questions
Can we start before the menu is complete?
Yes, for initial direction and feasibility. Provide the food format, main preparation methods and menu lead, and label assumptions. Do not fix kitchen positions, connections or equipment orders from highly changeable inputs without coordinated review.
Must the seat count be final before the first meeting?
No. Supply a target seating mix and service rationale to test alongside kitchen, circulation, services and premises conditions. A business target is not an approved occupancy number.
Is the landlord's plan enough?
It can start the conversation. Identify its date and anything not surveyed, add current photos and building conditions, then arrange verification of required dimensions and services before site-dependent details are developed.
Does the interior designer choose all kitchen equipment and design every system?
Do not assume that. Agree who specifies equipment, coordinates suppliers, prepares specialist kitchen and engineering drawings, and checks each package. Owner, chef, designer and services team need one coordinated information set.
Does delivery always require a separate collection area?
There is no universal layout answer. State expected busy-period volumes, waiting/collection methods and responsibilities, then test interference between diners, staff and collectors alongside building and hygiene conditions.
How is the brief's budget different from a quotation?
The brief records the owner's decision-making budget and intended inclusions. A quotation states a supplier's scope, items and conditions. Totals are not comparable when equipment, services, taxes or owner purchases are treated differently.
Is the target opening date an agreed handover date?
Not yet. It is a target for feasibility review. Design, permissions, procurement, site work, commissioning and trial service must be coordinated before a contractual programme is agreed.
Begin with a brief that describes the business and its work
For a restaurant in Bangkok or Greater Bangkok, send the food/service concept, plan or site photographs, approximate area, location, proposed seating mix, budget and inclusions, plus your preferred start or opening date through Penthouse Design Group's contact page. Personal documents for permit applications are not needed for an initial design-brief conversation.
Explore our interior-design services for Design Only or construction from a Penthouse-developed design, subject to project scope. Confirm responsibility for specialist kitchen and engineering work in the contract. See commercial projects and more Penthouse Design Insights.
Sources and link destinations checked on 21 October 2026. Scenarios are fictional, not client data. This is not engineering advice, a legal determination, a quotation or a guaranteed opening programme.