Planning a Home Office: Desk, Screen, Lighting and Storage
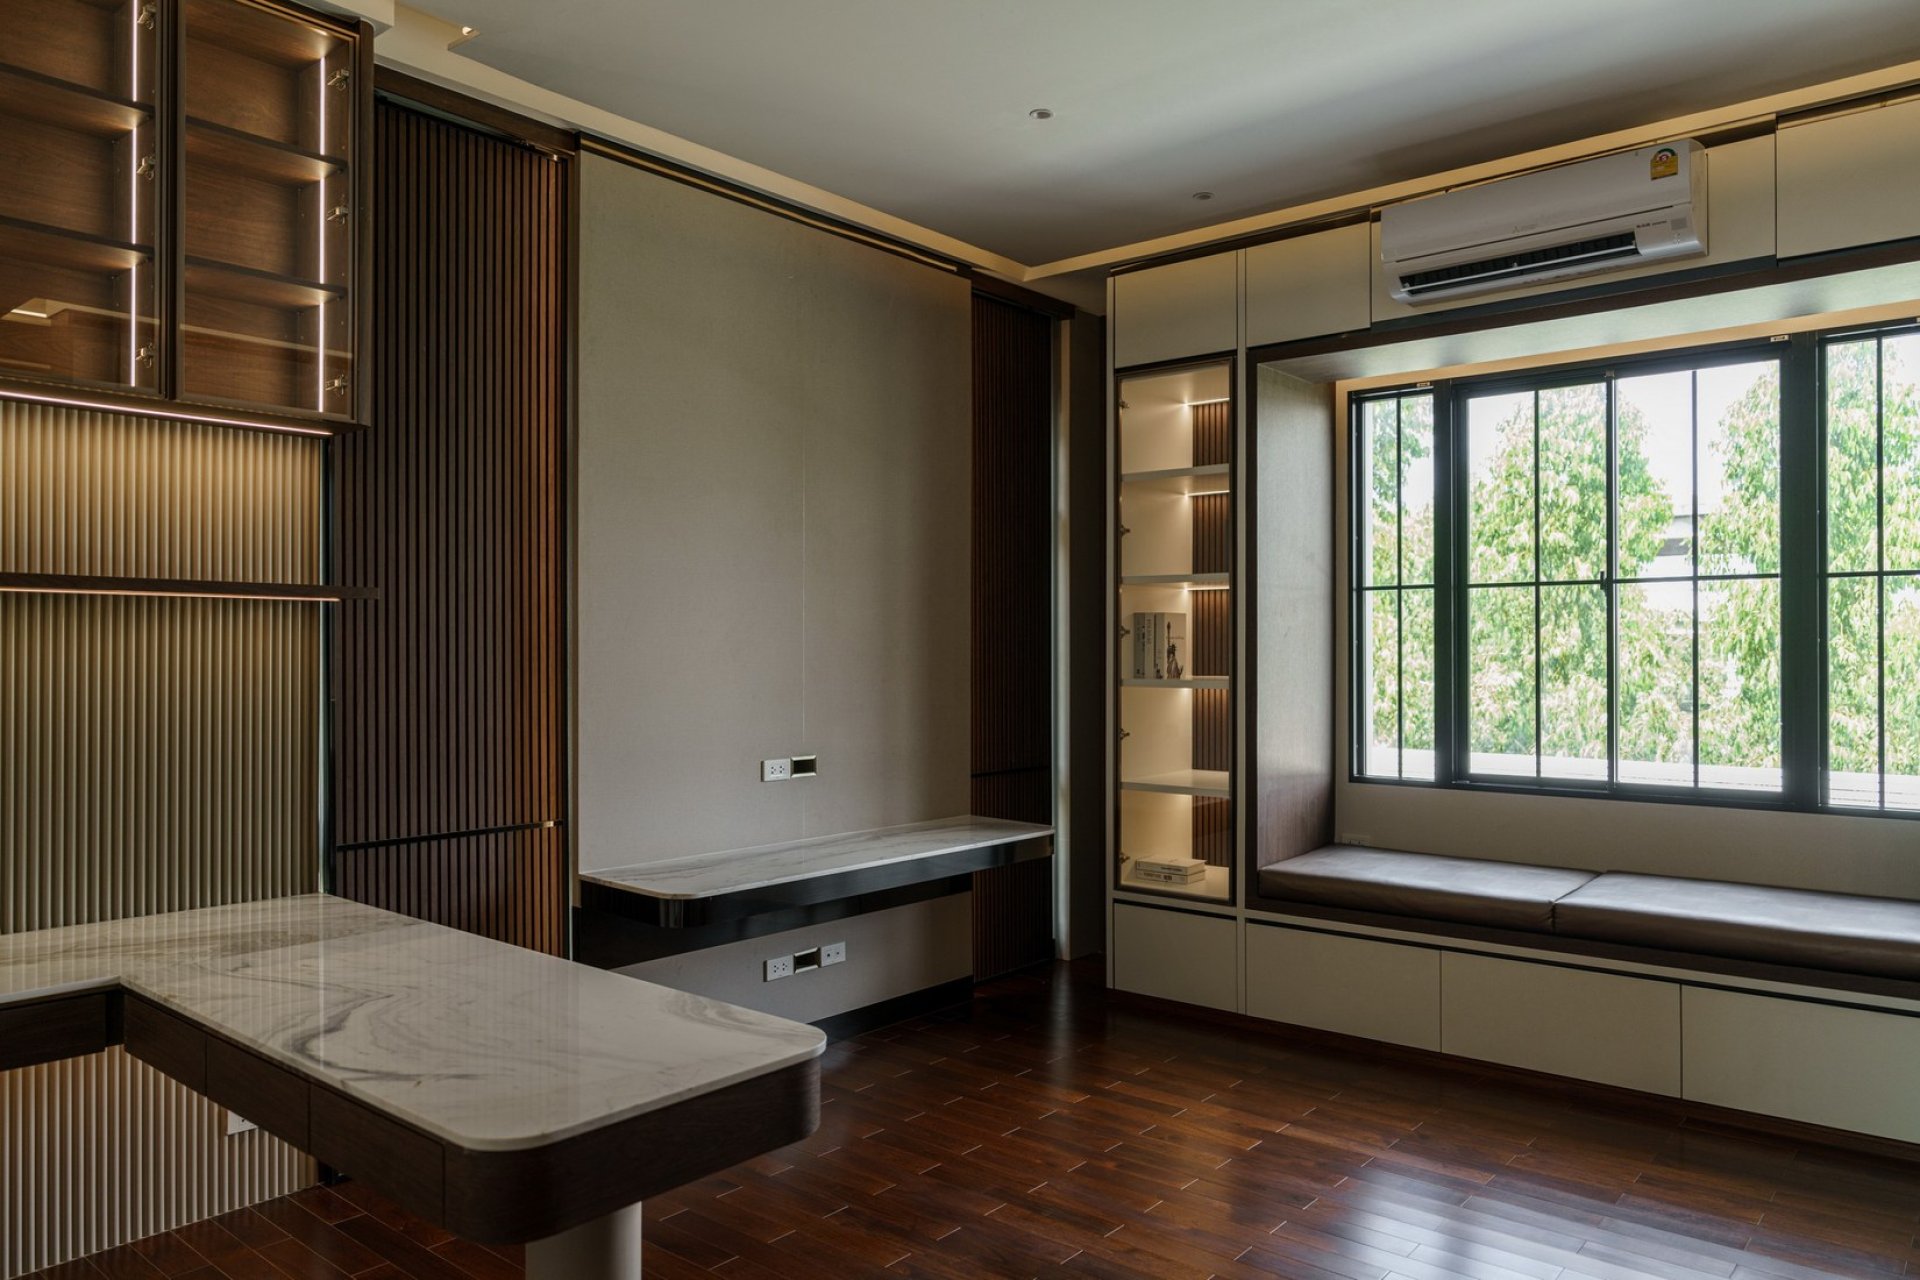
Plan your home office layout around the work you do most often. Try typing, reading or taking a call from the proposed spot before choosing a desk. Put your main screen in front of you, try daylight from the side to limit reflections, and check chair clearance, connections and storage for the items you use daily. In a shared room, test the camera and take a call at your usual working time.
Before ordering a desk or built-in joinery, mock up its size with an existing table, cardboard or floor tape. Set out your actual equipment and work through a typical task. This reveals where you need to open a notebook beside the keyboard or run a lead behind the screen.
Choose a spot around your tasks and working hours
- Typing or working on a screen for long periods. Find a spot that lets you face your main screen directly with room for a mouse and keyboard.
- Reading, writing or comparing samples. Keep a section of the desktop clear for your work. Test whether a task lamp casts a shadow across it or reflects in your screen.
- Regular video calls. Test the camera angle, the distance to the door and noise from nearby rooms during normal household activity.
- Sharing the desk with another activity. Work out what must go away afterwards, then keep a drawer or box for that set of equipment within reach.

The Ideo Q Victory project shows a desk and wardrobe sharing a bedroom. For a similar setup, test opening the wardrobe while the chair is pulled out. Check the route from the door to the bed with someone seated at the desk.
Test the desk, chair and screen together
Start with your actual chair. Adjust it so you can use the backrest, support your feet and type with your shoulders relaxed. Pull in to see whether the armrests, knees or thighs meet the desk frame or drawers. Place your main screen directly ahead. Start with its top edge around eye level or slightly below, then adjust it for comfortable reading in your usual posture. With two screens, put the one you use most directly ahead.
Check the space needed behind the monitor for the base, connectors or monitor arm clamp. If you raise a laptop, try a separate keyboard and mouse before settling on the desk size. The OSHA Computer Workstations monitor guide is a starting point. Adjust the setup to the person and equipment.
Check light on the desk, screen and camera
Try placing the window to one side. Sit at your desk with a dark screen and check reflections in the morning and afternoon. If the light changes, test changes to the blinds, curtains or screen angle one at a time. Aim the desk lamp at the work area and check that it does not reflect in the screen. Turn on your camera from the same position to see whether the background is much brighter than your face. See the OSHA guide to workstation lighting and glare.

Plan connections and cable routes from your equipment
Set out your laptop, screen, dock, camera and lamp. Trace each lead to its connection. Check that you can reach the chargers, move the screen and keep cords clear of chair wheels. If a router or other equipment will sit in cabinetry, follow the device manufacturers access and ventilation guidance. If you need additional electrical points, give the responsible specialist your device list and desk plan. See our guide to planning sockets and switches around furniture.

Store items where you can pick them up and put them back
Keep everyday equipment within seated reach. Put spare cables and occasional paperwork in separate storage. If tall cupboards sit beside the desk, list your largest items and test whether you can remove them or open drawers while seated. If you work at the dining table, try packing the portable monitor, charger and notebook into one box and giving it a place near the table.

Take a call before fixing the desk position
Look for busy routes, doors and private parts of the home in the camera frame. Ask someone at the other end to listen during ordinary household activity. If people often pass behind you, try rotating the desk or changing the background. For an enclosed room, consider circulation, the door, light and ventilation together. If sound separation is a priority, ask the team to assess the wall, door and junctions on site before specifying them.

See The Palazzo project for an example of a home with a private workroom alongside spaces for rest.
A checklist before buying a desk or approving joinery
- The actual chair fits under the desk and clears adjoining cabinets.
- The screen, mouse, keyboard and paperwork fit during a typical task.
- You have checked screen reflections, desk lighting and the camera at two working times.
- Every device has a planned connection and the leads are accessible.
- You can reach everyday equipment while someone can still open the cupboards or pass the chair.
Frequently asked questions
Can I put my desk next to a window?
Yes, if the spot works at your usual hours. Try placing the window to the side of the screen, use adjustable curtains or blinds, and test screen glare and your camera before settling on the position.
How deep should a home office desk be?
Start with the monitor base and a viewing distance where you can read comfortably. Add operating space for the keyboard, mouse and paperwork, plus room behind the screen for leads. Use your existing desk or a mock-up to check the actual setup.
Should I choose a freestanding desk or a built-in?
A freestanding desk lets you test the light, camera angle and seating position. A built-in suits a settled location where the desk needs to join cabinetry or a wall. Allow for changes to the screen, equipment and cable routes when you review the drawings.
Plan a workspace that fits the rest of your room
If a work area is part of a bedroom, shared room or home-office renovation, send a plan, room photos, your equipment list and a description of your typical workday. Discuss your project with Penthouse Design Group or review the interior design services and design fees first.