Small Condo Layout and Storage: How to Avoid a Crowded Room
Quick answer: Start a small condo layout with daily activities and a storage inventory, then protect the main circulation routes before choosing furniture. Check both the furniture footprint and the space needed to open doors, pull out drawers, move chairs and unfold tables. Put storage near its point of use, add height selectively without blocking light or service access, and keep some elements adaptable. Light colours, mirrors and lighting can influence perception; they do not add usable floor area or fix an obstructed route.
A room can look spacious in a photograph yet be awkward to live in if a table must move every time a cupboard opens. The aim is not to fit every possible function into a plan, but to make important activities work without reorganising the room each day. This guide supports an interior-design brief and layout review. It is not a construction drawing or a universal clearance standard.
1. Inventory your activities and belongings before adding cabinets
Separate everyday needs from occasional activities
Record who uses the room, how often you work at home, how you cook and how many guests you regularly accommodate. Note activities happening simultaneously or at different times. If a workstation is used daily, consider whether clearing the dining table each morning is genuinely acceptable. A folding drying rack needs space when in use, not just somewhere to store it.
Sort functions into essential / shareable / occasional. Removing an unnecessary function may help more than making every piece of furniture transform.
Write a storage brief based on actual objects
Photograph and measure large items such as luggage, cleaning equipment, sports gear and appliances intended for cabinetry. Separate daily essentials, occasional items, displays and belongings needing special care. Lots of storage does not tell the designer how to divide the inside of a cabinet.
On mobile, scroll the table horizontally to read every column.
| Belongings | Point of use | Information for the designer |
|---|---|---|
| Shoes and items needed before leaving | Entrance or dressing area | Quantity, actual sizes and closed storage versus display |
| Clothing and bags | Bedroom/dressing area | Long hanging, short hanging, folded items and daily access |
| Work equipment | Desk | Monitor, documents, power equipment and what must be put away |
| Large or occasional items | An accessible location | Actual dimensions, approximate weight and a manageable retrieval method |

The completed Ideo Q Victory shoe-display photograph illustrates a specific category of belongings rather than an abstract cabinet count. Open shelving is not right for everyone: visibility, dust and cleaning preferences should inform the choice. The image does not establish pair counts or measured capacity.
2. Protect circulation, then test the room in use
Trace everyday routes from the entrance to living and sleeping areas, and to the bathroom, kitchen or laundry point. Position primary furniture without making regular movement depend on relocating another item. Then test scenarios instead of reviewing only a plan with every door closed.
Check operating space as well as furniture footprints
- Where does someone stand when opening a cabinet or pulling out a drawer?
- Can another person pass when a chair is pulled out and occupied?
- What happens to access when a folding table, sofa bed or drying rack is deployed?
- Do room doors, refrigerator doors or washing-machine doors conflict with nearby functions?

The upper view shows closed storage and a tucked-in chair. The lower view opens the cabinet doors and pulls out the chair while keeping the main furniture in place. Amber marks additional operating areas; the red route and crosses highlight potential circulation conflicts to review. Test simultaneous activities rather than checking only whether furniture fits on a plan. This is an AI-generated conceptual illustration, not a real project plan or a safe-clearance standard.
There is no single circulation width prescribed here. Room geometry, occupants, mobility equipment and door types must be assessed together. Ask the team to measure the site and check applicable requirements. Where suitable for the floor finish, temporary tape outlines can help test actual furniture positions before approval.
3. Zone by function before adding partitions
Living, dining and working can occupy a connected space, but decide whether they operate simultaneously or by time-sharing. A single table serves several roles only if the users accept clearing equipment and resetting itnot merely because one table fits on the plan.
Sliding panels and partitions need operating space too
Low furniture, rugs or seating orientation can define areas without enclosing every activity. Where privacy is needed, assess screens or sliding panels with their stacking position, tracks, handles, cleaning, daylight and ventilation. Glazing or sliding panels should not be assumed to provide the same acoustic or odour separation as an enclosed wall.

The project 3D rendering of Ideo Q Sukhumvit 36 shows storage and a table within a connected space. It supports discussion about combining functions along the room's edge before adding furniture in the centre. It is not a completed-project photograph or proof that this arrangement fits another unit without fresh measurements.
Changes to walls, doors or building services require project-specific assessment and building conditions. For documentation and renovation restrictions, see the condominium renovation checklist. This layout guide does not authorise alterations to any building element.
4. Use walls and height selectively
A primary storage wall can bring belongings together, but full-height cabinets are not necessary on every wall. Consider the inventory, daylight, use positions and standing space. Keep service panels, ventilation openings and equipment accessible.
Frequently used items must remain reachable
Place items according to use frequency and the occupant's ability to retrieve them. Do not push heavy or daily-use belongings overhead simply to create an uncluttered lower shelf. If a step stool or other aid is needed, plan its storage and operating space as well. The responsible team must review loads and fixing details for the actual design and products.

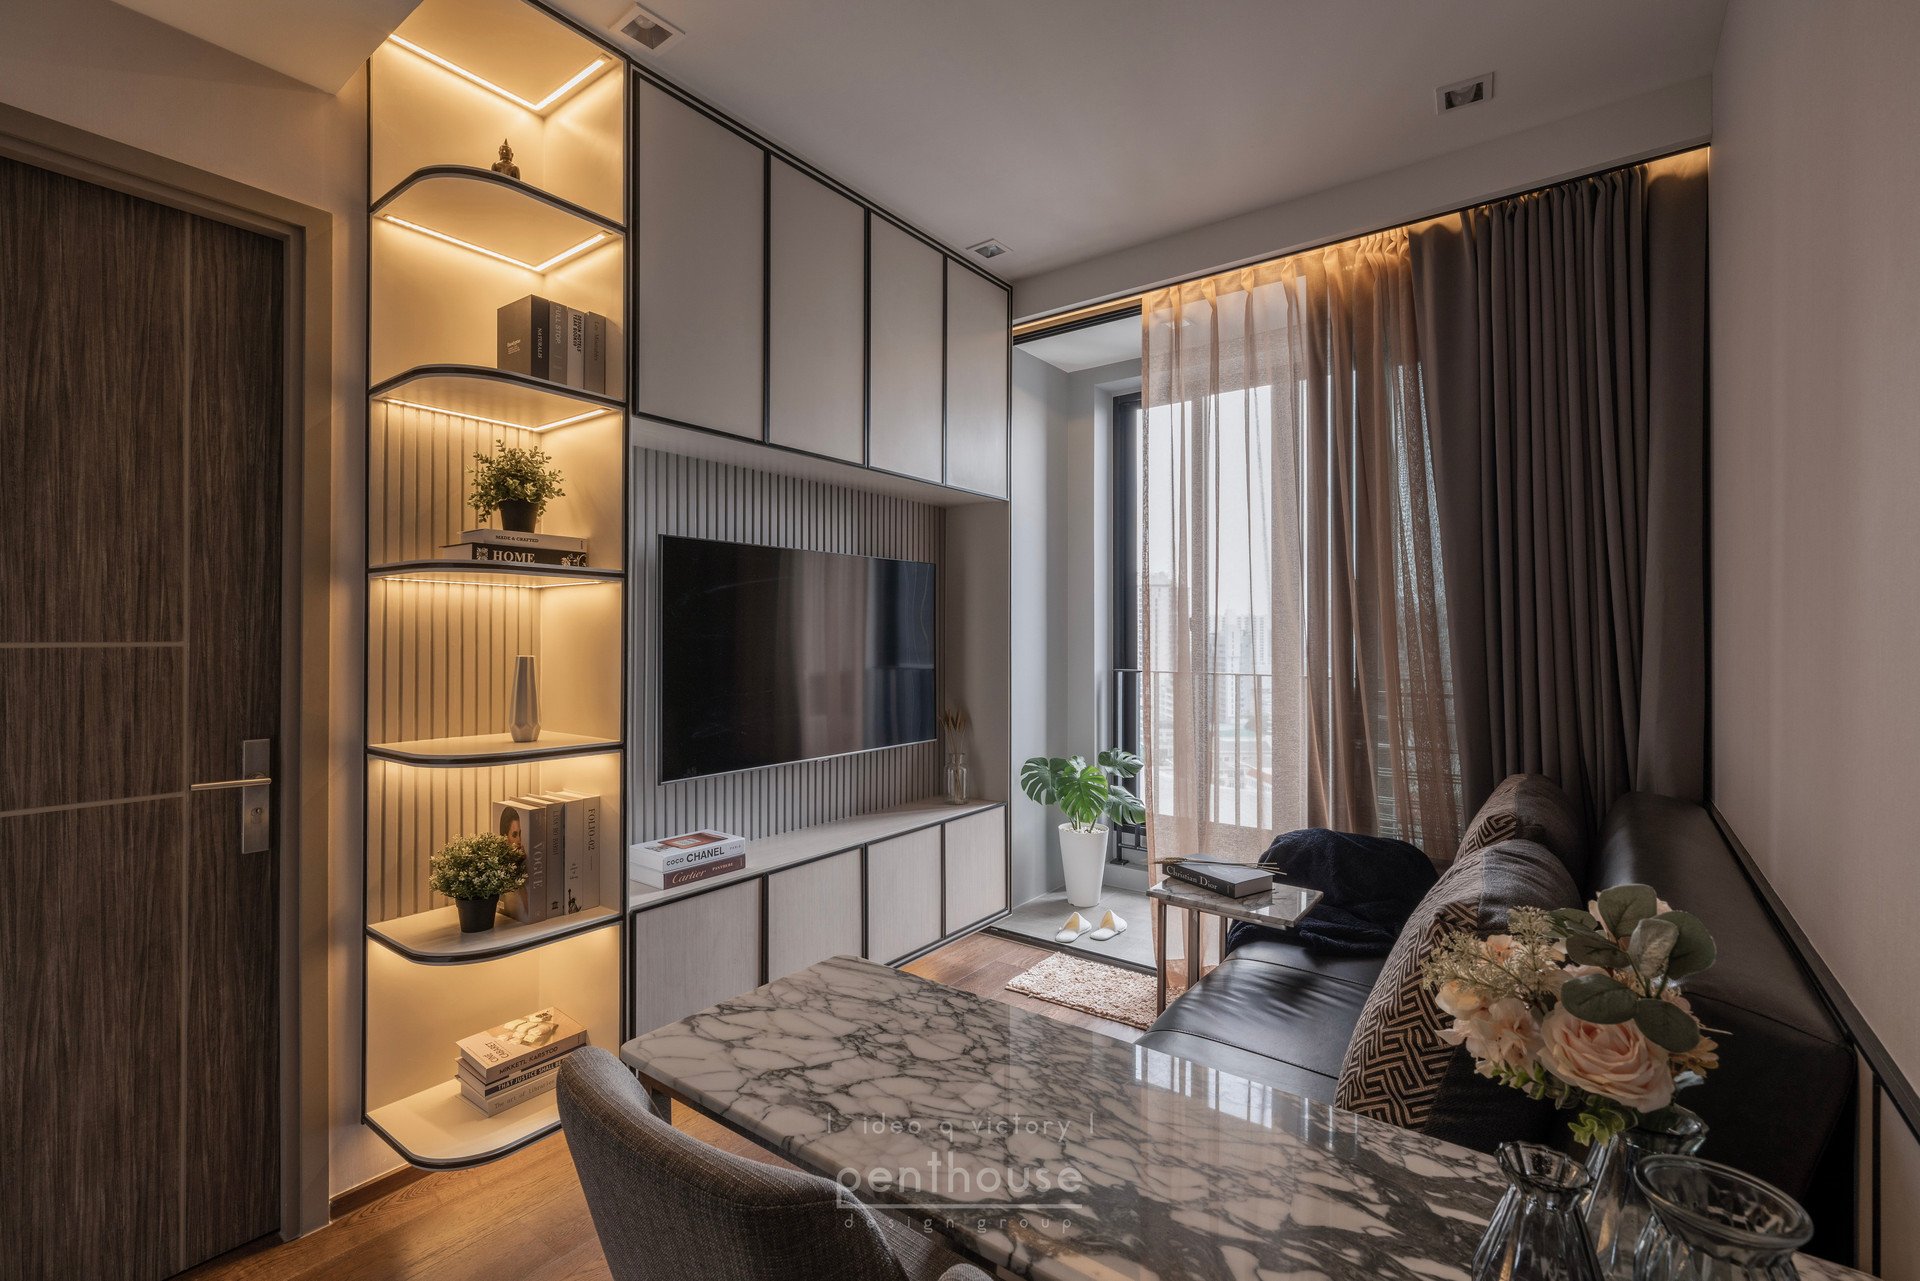
The Ideo Q Victory photograph shows cabinetry around a television with open shelving at the corner. It illustrates several functions brought together along a wall, not verified board types, storage capacity, load ratings or installation details.
Open shelves suit items you want to see; numerous unrelated objects can make the overall composition feel busy. Closed fronts conceal belongings but still need usable internal divisions. Choose from the actual inventory rather than applying a fixed open-to-closed ratio to every room.
5. Choose furniture by actual size and changeover effort
Put the selected model's dimensions on the plan, including projecting legs, handles and backs. Do not rely on generic sofa or bed symbols. Removing a central coffee table or using an accessible side table can sometimes work better than shrinking every item until it is uncomfortable.
Multi-use furniture should be practical to operate
Before choosing a folding table, lift-up bed or sofa bed, review the opening method, lifting effort, deployed footprint and where displaced belongings will go. Moving several items every night can turn an extra function into an unwanted chore. Use documentation for the specific model rather than assuming capabilities from the product category.

The completed window-side workstation at Anil Sathorn 12 shows a desk and shelves together. It helps frame checks of the desk, chair, curtain and items used while seated; it does not establish dimensions or ergonomic suitability for every occupant.
Built-ins are not required throughout a small unit. Use fitted work where a precise relationship with the room or services matters, while keeping potentially changing items adaptable. For cost, relocation and installation comparisons, read built-in versus freestanding furniture.
Freestanding does not mean fixing-free. For example, IKEA's furniture-anchoring guidance instructs users to secure chests of drawers according to their instructions. Have the installer assess the actual product, wall and site conditions. Overseas hardware guidance is not a direct installation specification for a Thai project.
6. Review the bedroom as a set of simultaneous activities
Begin with the bed actually needed, then check getting in and out, changing linen, opening wardrobes and using the desk. If a vanity or workstation sits at the foot of the bed, draw the person and chair in their operating positions. A tabletop fitting on the plan does not prove it can be used alongside an open cabinet.

The completed Ideo Q Victory bedroom photograph places a bed, television cabinetry and a window-side table in one view. It supports a coordinated review, not copying dimensions or moving services from a photograph. Not all doors are shown open, so operating space still needs checking.
For a walk-in closet, compare its access aisle and dressing space with a wall-mounted wardrobe arrangement, not only cabinet length. Under-bed storage also needs an opening, retrieval and cleaning review before being counted as genuinely usable capacity.
7. Colour, mirrors and light cannot replace layout
A coherent palette, less fragmented surfaces and activity-appropriate light can make a room easier to read. Light colours do not widen a route, mirrors do not add storage and concealed lighting does not fix obstructive cabinetry. Before adding a mirror, assess its reflected view, privacy, distracting reflections and installation details.
Do not block a window with tall storage and expect electric light alone to compensate. Review daylight, curtains, window operation and reading or work lighting with the layout. See ambient, task and accent home lighting, adapting the principles to activities rather than copying fixture counts from reference images.
Checklist before approving the layout and fabrication
On mobile, scroll the table horizontally to read every column.
| Check | What needs to be clear |
|---|---|
| Activities and belongings | Actual inventory, essential functions and acceptable sharing or omissions |
| Site dimensions | Walls, columns, doors, windows, ceiling, services and access panels |
| Furniture dimensions | Actual models/sizes, including projectionsnot approximate symbols |
| Operating space | Door opening, drawers, chairs, folding items and simultaneous use |
| Access and care | Retrieval, appliance opening, cleaning and maintenance access |
| Fixing and services | Responsible review of drawings, manuals, wall conditions and building requirements |
| Delivery and budget | Unit access, lifts, inclusions/exclusions and each supplier's responsibility |
Cabinet fabrication should follow reviewed drawings and details. A 3D image communicates appearance and position; it does not replace dimensioned drawings, fixing details or appliance information. Use the interior BOQ guide to consider related work as well as the cabinet price.
Frequently asked questions
Does a small condo need built-ins everywhere?
No. Begin with belongings and positions needing a precise fit, then review fitted and separate furniture on the same plan. Usable functions matter more than filling every wall with cabinetry.
Should circulation or storage come first?
Set essential routes and operating areas first, then locate storage near use. If belongings do not fit, revisit the inventory and functions rather than automatically narrowing circulation to add cabinets.
Are floor-to-ceiling cabinets always helpful?
No. Review reach, daylight, service access and installation. Heavy or frequently used belongings should remain manageable for the occupant; the responsible team must assess loads and fixings.
Do sliding doors always save more space?
They avoid the same forward swing as hinged doors, but still need travel, tracks and overlapping sections. Check the usable opening, maintenance and actual room before choosing.
Are folding tables and sofa beds right for everyone?
No. Test changeover steps and what must move. Daily-use items need manageable operation, space required by the manufacturer and somewhere to put displaced belongings.
Can mirrors or light colours substitute for a layout change?
No. They influence perception, not circulation, door-opening space or cabinet capacity. Resolve conflicting functions first, then refine the atmosphere.
What should I give an interior designer for a condo layout?
Provide a plan, available site photos and measurements, occupants, activities, existing furniture and large storage items, building conditions, intended timing and budget if known. Site verification is still needed before fabrication or construction drawings are finalised.
Plan your condominium around everyday life
For a condominium in Bangkok or Greater Bangkok, share the room type, location, approximate area, zones to design, preferred start period and budget range if available, with a plan and reference images. Add a short list of what needs storing, what you do daily and what must stay.
Explore Penthouse Design Group's interior-design services and current packages and fees. Choose Design Only or construction from a Penthouse design, subject to project scope and terms. This article offers neither a fixed-price quotation nor a guaranteed storage increase.
Send your information for an initial project discussion, browse condominium projects or continue with Penthouse Design Insights.
Project pages, existing guides, services and references checked on 14 October 2026. Images illustrate visible arrangements, not unmeasured clearances, budgets, capacity or outcomes. The schematic is not a construction drawing.