Built-in vs Freestanding Furniture: Choosing for Your Space and Daily Life
Quick answer: Consider built-ins when storage must fit the space precisely and the main functions are unlikely to move. Consider freestanding furniture when you want to rearrange the room, replace individual pieces or take them to another home. A combination can suit a home that needs dedicated storage while keeping its atmosphere and everyday use flexible.
Neither option is always better or cheaper. Before choosing, consider what you need to store, the room dimensions, clearance for doors and chairs, the complete installed cost and your future living plans, not just an attractive photograph or the price of one cabinet. This guide explains which elements may need a close fit, where flexibility matters and what to prepare before finalising a design.
What is the difference between built-in and freestanding furniture?
Built-ins: designed around a specific part of the space
Built-in furniture is designed and installed in relation to a particular space. Examples include wardrobes, wall storage and kitchen cabinetry that must work with appliances and building services. Dimensions, compartments and junction details should be developed from site measurements and actual daily use.
The advantage is the ability to tailor functions to your needs. However, rearranging the room or moving home requires a piece-by-piece assessment of removal and reuse. Do not assume a built-in can move as easily as a typical table or chair.
Freestanding furniture: separate pieces with greater layout flexibility
Freestanding furniture includes sofas, dining tables, chairs, low cabinets and bookcases. These are individual pieces selected to fit a room without necessarily meeting every adjacent wall. They can make it easier to change positions or replace one item as needs change.
Freestanding does not mean every piece is easy to move or needs no anti-tip fixing. Some cabinets still require wall anchoring according to the manufacturer's instructions. Large pieces may also have restrictions related to doorways, lifts and transport routes.
Another common misunderstanding is that custom-made does not always mean built-in. A custom-made table that remains a separate piece can still be freestanding. Ask how each item is installed, how it can be removed and which other parts of the room it depends on.

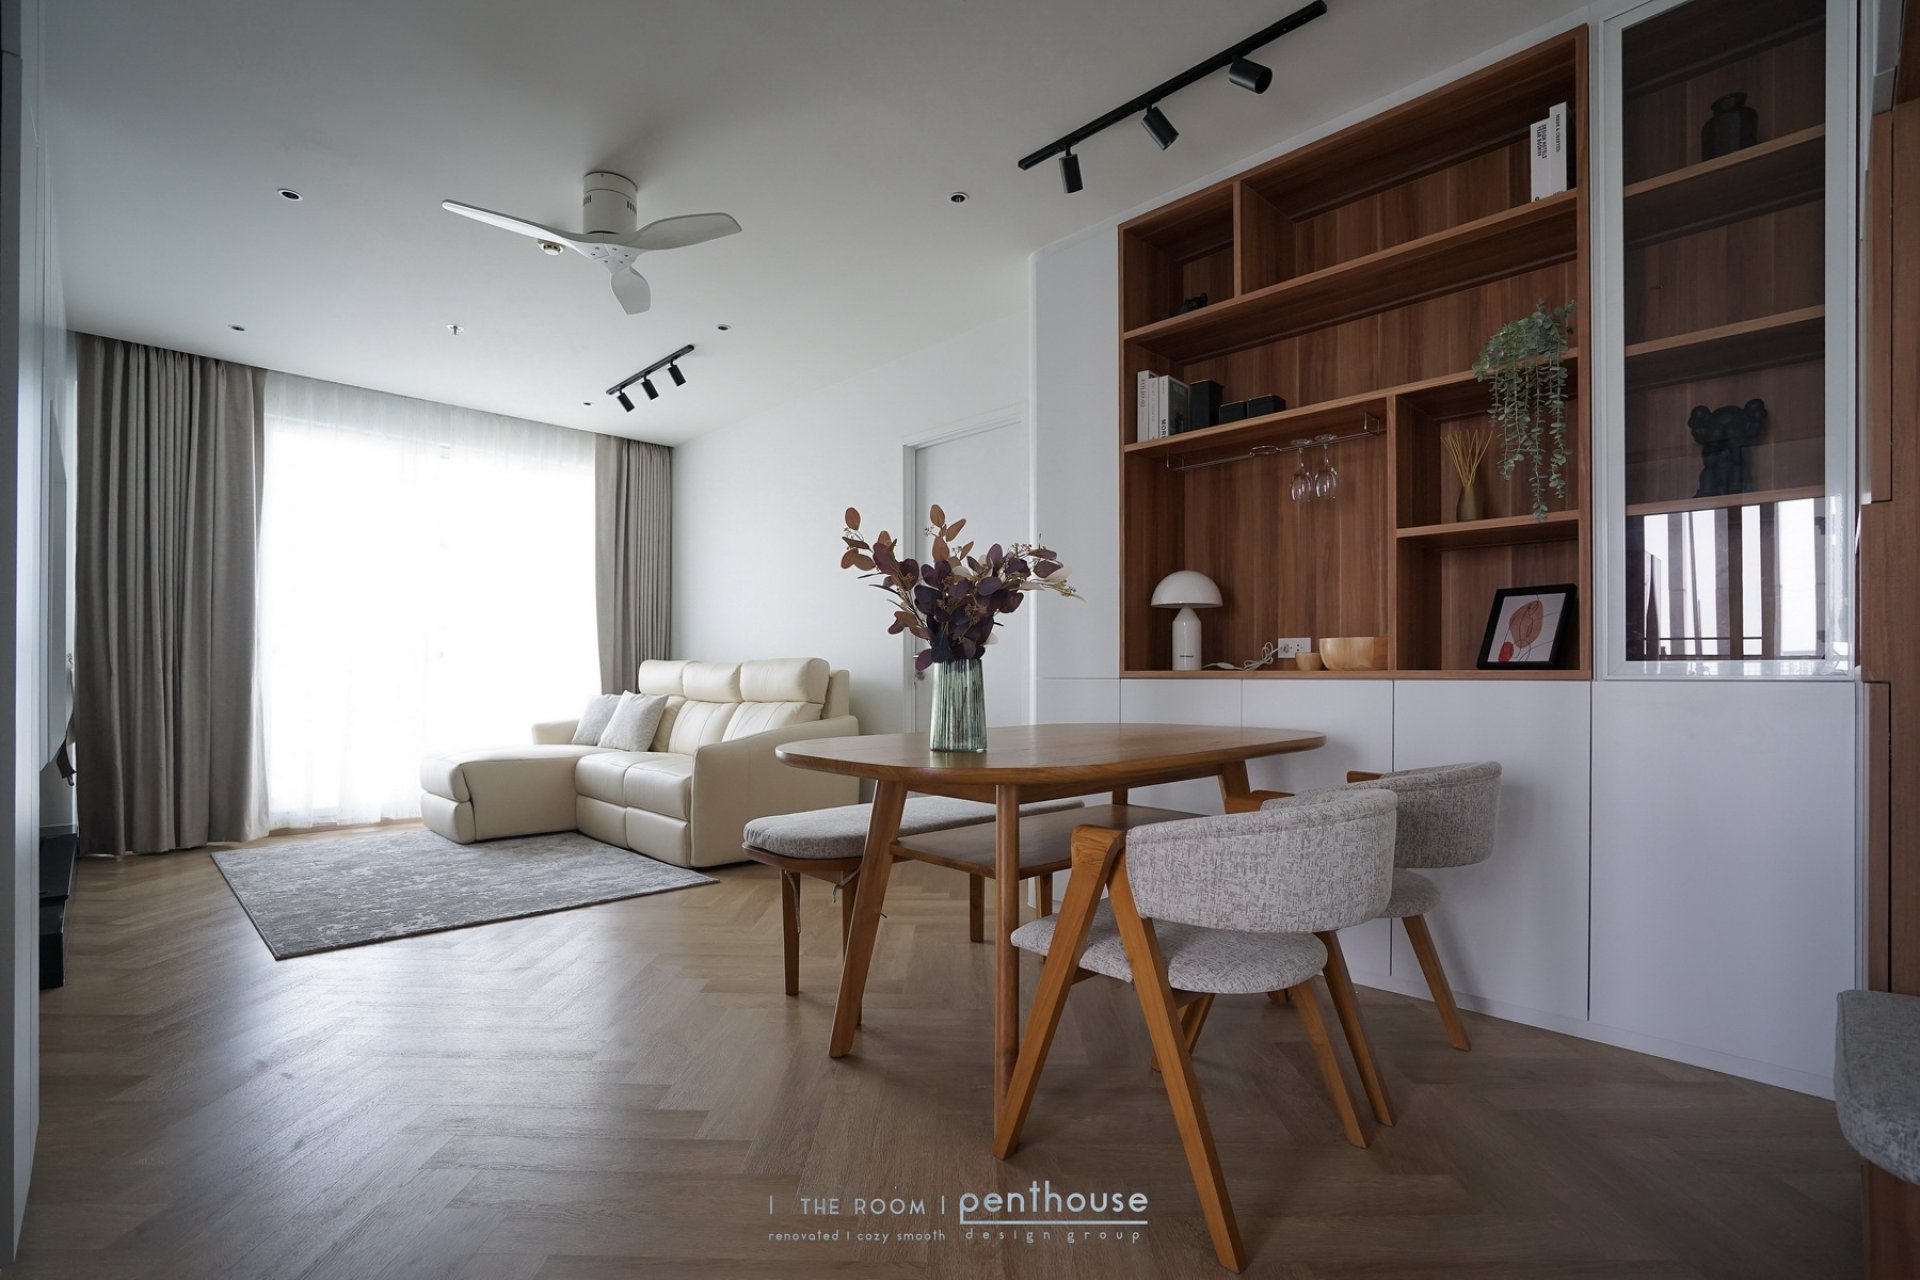
The Room Sathorn photograph shows light-coloured cabinetry around the television and the seating area in one view, helping illustrate their relationship. Explore the project in Penthouse's condominium portfolio. The photograph demonstrates visible design features; it does not establish storage capacity, cost or installation methods on its own.
Comparison table: look beyond appearance
On mobile, scroll the table horizontally to see every column.
| Decision factor | Built-in | Freestanding | Combination |
|---|---|---|---|
| Room dimensions and shape | Can be designed around corners, columns or wall lines | Requires suitable individual sizes and acceptance of some gaps | Tailor the points that need a close fit; choose separate pieces elsewhere |
| Storage | Internal compartments can follow your inventory | Choose available models and sizes, or commission separate pieces | Group regularly used items in the main storage unit |
| Changing the layout | Removal and effects on floors or walls usually need assessment | More flexible positioning, subject to weight and anchoring | Change a sofa, table or chairs without necessarily replacing all cabinetry |
| Budget | Review drawings, quantities, materials, hardware and installation | Review product cost, delivery, assembly and necessary installation | Separate the cabinetry budget from furniture purchases |
| Readiness and lead time | Depends on design, production, site conditions and installation schedules | Depends on stock, made-to-order production and delivery; not always faster | Coordinate both parts with the project schedule |
| Maintenance and repairs | Design access to hardware and service points | Individual pieces can be replaced; check spare parts and product terms | Identify responsibilities and warranties for each part |

This comparison concerns the TV storage area only; it does not mean every part of the room has become freestanding. The AI image explains differences in arrangement. It must not be used to measure dimensions or to confirm that the concept can be installed without a site survey.
The table and image are decision aids, not a quality ranking. Both types of furniture span many price levels and specifications. Compare options with similar functions and scope.
When should you choose built-ins or freestanding pieces?
Consider built-ins when storage and a close fit are the main priorities
Consider built-ins if you need to store different kinds of items in a regular location, standard-sized furniture is difficult to fit, or cabinetry needs to coordinate with appliances and service access. Before planning a full wall of storage, list what you need to store and the dimensions of those items.
For example, a wardrobe brief should go beyond a large wardrobe. Separate long hanging garments, folded clothes, bags and frequently used items before specifying rails, shelves and drawers. More cabinetry does not necessarily work better if the compartments do not suit the actual contents.

Consider freestanding furniture when use may change or your long-term plans are uncertain
Freestanding pieces are worth considering first in areas where activities may change: a desk that could move to another room, additional chairs or a sofa you may want to reposition. They can also suit homeowners who already have furniture in good condition and want to keep using it.
If you plan to move home, check both the furniture dimensions and the transport route, not only whether a product can be disassembled. Tenants should confirm the owner's conditions before drilling or anchoring to walls, even when the item is described as freestanding.
A combination: dedicated cabinetry with room for life to change
Combining built-in and freestanding furniture does not require an equal split. It means assigning a different role to each item: wall cabinetry for main storage with a separate sofa and coffee table, for example, or a new wardrobe designed around an existing bed.

In the combination concept, cabinetry that depends on the room remains only at selected points, while the low cabinet is a separate piece. It helps ask, Which parts need to fit the room, and which should remain replaceable? It is not a proposal to dismantle the real project or a guarantee that furniture can be moved without checking the site.
The Baan Klang Krung Siam-Pathumwan project shows bedroom planning coordinated with headboard storage, a wardrobe, window seating and a vanity. It illustrates furniture and storage working within one layout. The image does not establish which pieces are existing or new.

Before choosing this approach, photograph and measure existing furniture and identify what must remain, for example, a bed size, desk height or colour you do not want to change. The designer can then place existing and new items in the same layout from the outset.
Decide by location, rather than choosing one type for the entire home
On mobile, scroll the table horizontally to see every column.
| Area | Questions to ask first | An approach to consider |
|---|---|---|
| Living room | What needs storage? Might the sofa position change? | Dedicated main storage with a separate sofa and tables |
| Bedroom | Will the existing bed stay? How much clothing and how many bags need storage? | Design cabinetry from an inventory and place the actual bed dimensions in the plan |
| Dining area | How many people use it regularly? What happens to circulation when chairs are pulled out? | Choose the table and chairs together, then check space around them in use |
| Workspace | Might the location change or another user join? | A separate desk offers positioning flexibility; select storage around its contents |
| Kitchen | Which appliance models will be used? Where are water and electrical points? | Develop cabinetry with appliance and services information, not photographs alone |
These are starting points, not universal rules. See different combinations in Penthouse's condominium interior design projects.
How to compare budgets without missing costs
Do not compare a full run of built-in cabinetry with one freestanding cabinet without checking whether they perform equivalent roles. Start with the same brief: what must be stored, how many compartments are needed and what extra work is required to make each option ready to use.
Separate the room budget into three groups
- Design and work connected to the space: drawings, cabinetry details, necessary floor or wall preparation, and services within the agreed scope.
- Furniture and hardware: cabinets, doors, shelves, opening mechanisms, sofas, tables, chairs and existing pieces to be retained.
- Costs to make everything usable: delivery, assembly, installation, necessary anchoring and finishing work. Check whether these are included in the quotation.
Not every project needs every cost group. Mark each item clearly as included, excluded or not applicable, and identify who supplies and installs it.
If you are still setting a budget, read how to plan an interior design budget. When comparing quotations, also read the interior BOQ guide and checks before signing. This article does not prescribe an average price or a percentage difference because a meaningful comparison requires actual drawings and item lists.
Checklist before finalising drawings or ordering
Use this checklist for both built-in and freestanding furniture so that decisions are checked against the same layout.
- Have a plan and verified site dimensions, rather than relying on example images.
- Sort existing furniture into keep, relocate and replace, with photographs and dimensions.
- List storage contents, including large items and those used daily.
- Place selected furniture dimensions on the plan and check doors, drawers and chairs in use.
- Check delivery routes, doorways and the property's working conditions.
- Provide appliance model information and the manufacturer's installation requirements for items integrated into cabinetry.
- Have the team check relevant sockets, water points and access for servicing or maintenance.
- Review anti-tip instructions and have the installer assess the actual wall before selecting fixings.
- Record inclusions, exclusions, suppliers, installers and warranty terms in writing.
- Confirm availability, production, delivery and installation dates with the responsible parties; do not infer them from furniture type.

For condominiums, confirm working conditions and building restrictions before installation. Read the questions to ask in the condominium renovation checklist, then verify them with your own building rather than applying another project's conditions.
Safety instructions depend on the product. For example, IKEA's furniture anchoring guidance advises securing chests of drawers and clothing storage according to its instructions using fixings suitable for the wall. This is manufacturer guidance, not a conclusion that every cabinet uses the same installation method.
Frequently asked questions
Does a small condominium need built-ins throughout?
No. Start with storage needs and usable space. Locations that need to fit the wall closely may suit built-ins, while sofas, tables and chairs can remain separate if their dimensions and positions work with the layout. Adding full-height storage to every wall without checking circulation may not suit everyday life.
Are built-ins always more expensive than freestanding furniture?
No. Compare functions, quantities, materials, hardware and ready-to-use costs on similar terms. Some freestanding pieces are expensive, while different built-in designs have different costs. An average price per square metre should not replace an actual itemised comparison.
Can built-ins be dismantled and reused in a new home?
Some pieces may be removed and adapted, but their construction, installation method and the new space's dimensions need checking first, along with repairs to the original floor or walls. If moving is a major concern, tell the designer before drawings are prepared. Do not assume every piece can move without additional cost.
Can an existing bed or table work with new built-ins?
Yes, provided its dimensions, condition and position work with the new design. Supply photographs and dimensions during the brief and identify the pieces you want to keep. The designer can then coordinate existing furniture and new cabinetry before finalising drawings.
Does freestanding furniture need wall anchoring?
It depends on the product and the manufacturer's instructions. Some drawer units or tall storage pieces need anti-tip protection. Read the manual and have the installer assess the actual wall. Do not decide based on the word freestanding alone.
Which type lasts longer or has a longer warranty?
Furniture type alone does not determine this. Review the item's details, hardware, installation, use and the supplier's or contractor's terms. Request warranty coverage and exclusions for each part before agreement; do not assume the whole room automatically falls under one warranty.
Plan furniture as part of the interior design
If you are planning a home or condominium in Bangkok or the surrounding metropolitan area and want to coordinate built-in and freestanding furniture with the full layout, start by sharing the project type, location, approximate area, rooms to be designed, target start date and budget range if available. Include plans, reference images and photographs of existing furniture you want to keep.
Explore Penthouse Design Group's interior design services and current design packages and fees to consider Design Only or construction based on a Penthouse design. Project acceptance depends on scope and project conditions; this is not a standalone service for manufacturing individual small furniture pieces or cabinets.
Send your project information to Penthouse for a scope assessment, or explore related guides in Penthouse Design Insights.