GRAND BANGKOK BOULEVARD 49
Marble, Warm Wood and a Home Built Around Its Owners
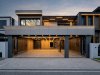
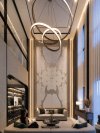
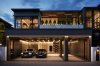
Grand Bangkok Boulevard 49 is designed around its owners’ everyday needs. Bold marble and warm wood create a consistent atmosphere, while each room responds to the family’s routines. Spaces for their dogs were planned alongside the interiors from the outset. This project includes both 3D design views and photographs of the completed work.
PROJECT DETAILS
Private Residence · Serithai, Bangkok · 590 sq.m. · Modern
Marble and Wood Connecting the Shared Spaces
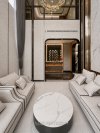
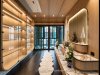
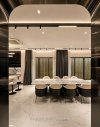
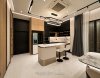
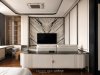
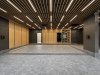
The entrance pairs a grid-pattern screen with marble walls, leading to a central passage defined by recessed ceilings and concealed lighting. White and wood make the dining room and pantry feel brighter and lighter, while the stone pattern ties these frequently used spaces into a consistent design language.


Private Spaces Shaped Around Life at Home
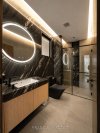
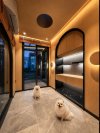
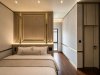
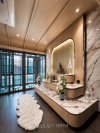
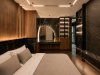
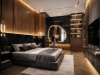
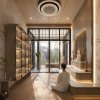
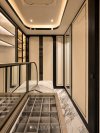
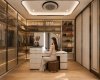
Dark stone, timber and a curved mirror with concealed lighting give the bedroom a calmer atmosphere than the shared rooms. The dressing room combines black-framed glass wardrobes with marble flooring; the main bathroom pairs full-height stone with a freestanding bathtub. A timber built-in prayer room has continuous accent lighting. The dogs’ spaces are integrated into the house plan, giving each function its own place within an orderly whole.
Start Planning Your Home
Planning a home around your family’s needs? Penthouse Design Group offers Design Only or construction from our own designs in Bangkok and Greater Bangkok, with built-in developed as part of
the agreed project scope.
Related Projects: Petz House · Lake House

FAQ

Next Project
S'RIN
RESIDENCE
HAVE A PROJECT IN MIND?
Let’s Create a Meaningful Space Together.
Powered By
 MakeWebEasy