S'RIN RESIDENCE
Soft Light, Sculpted Air
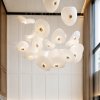
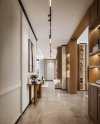
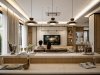
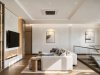
Cream tones and pale timber give S'RIN Residence a calm, continuous atmosphere. A petal-shaped sculptural light anchors the double-height hall. Its presence defines the space without excessive decoration.
PROJECT DETAILS
Private Residence · Ratchapruek, Bangkok · 490 sq.m. · Warm Minimal

A golf simulator room
designed for everyday living
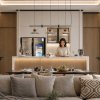
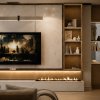
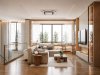
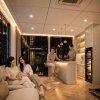
The golf simulator connects to a drinks bar and lounge, creating a space for more than practice. Materials and colours continue the language of the home, allowing it to serve as another reception room. An open-plan living and dining area uses the sculptural light to visually connect both floors.


Simple upper-floor spaces
bright and private
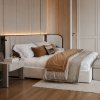
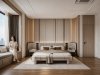
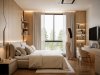
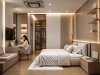
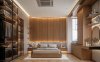
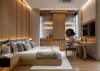
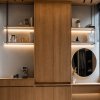
The second floor includes a family lounge, prayer room and master bedroom. Timber walls and a curved upholstered headboard soften the atmosphere. In the dressing room, black-framed glass wardrobes contrast with cream tones, while integrated lighting supports everyday use and a composed appearance.
Begin planning your home
Plan specialist spaces, from a golf room to a prayer room or family lounge, as part of a coherent home. Penthouse offers Design Only and construction for Penthouse-designed projects in Bangkok and Greater Bangkok.
Related projects: Grand Bangkok Boulevard 49 · Petz House

FAQ

Next Project
SUPALAI GRAND VILLE
HAVE A PROJECT IN MIND?
Let us create a space that feels like you.
Powered By
 MakeWebEasy