Planning an Interior Budget: Why a Rate per Square Metre Is Not Enough

Written by Nitipoom Dechwongya, Founder of Penthouse Design Group · Updated October 2026
An interior budget should not begin with floor area multiplied by an average rate alone. Projects of the same size can differ greatly in scope, built-in quantities, materials, services and furniture. A more reliable approach is to define the areas actually being fitted out, separate inclusions and exclusions, choose material levels, and check the drawings and BOQ before deciding. A rate per square metre is an initial planning guide, not the final project price.
1. Start with the scope of work, not a number
The scope of work defines what is included in a project and what is not. Two 300 sq.m. houses may require very different budgets: one might cover only the living room, dining room and master bedroom, while the other covers every room, a new kitchen, building services and extensive built-in elements.
Create a room list, then divide the areas into three groups:
- Priority 1: Everyday spaces or areas with the greatest impact on the overall experience
- Priority 2: Areas that need design, but allow flexibility in details or material levels
- Future phase: Areas that can be completed later without disrupting essential use
This helps reduce costs thoughtfully, instead of reducing quality in every room until the result no longer meets your needs.
2. Why do budgets differ for the same floor area?
Quantity of built-in work
Built-in work typically includes cabinet structures, fronts, opening mechanisms, finishes, hardware and installation. Several full-wall units cost differently from a room using mainly loose furniture. Identify where built-in elements are necessary and where loose furniture will work.
Materials and installation details
Compare more than unit prices. Stone, timber, metal, glass and bespoke materials can involve different preparation, transport, cutting and installation costs. Consider joints, component sizes, maintenance and suitability for everyday use.
Building services and existing conditions
Moving electrical points, modifying air-conditioning, installing new plumbing or correcting existing site conditions affects the budget. Renovations may include demolition, protection and remedial work discovered later, unlike work in a new space. A site survey before finalising the design helps reduce uncertainty during construction.
Loose furniture and decorative items
Clearly separate loose furniture, decorative lighting, curtains, artwork and appliances from construction work. Some projects include all of these; in others, the owner purchases them separately. A single total without category breakdowns makes proposals difficult to compare.
3. When is a rate per square metre useful?
An average rate per square metre is useful early on, when the scopes are similar and everyone understands it is not the contract price. Always ask:
- Is the area used in the calculation the entire usable area or only the area being fitted out?
- How much built-in work is included?
- Are building services, furniture and taxes included?
- Are the materials and details comparable to your requirements?
- Is this a new fit-out or a renovation involving demolition?
If these answers differ, directly comparing rates from several projects can easily give a misleading budget.
4. Turn a budget range into a verifiable estimate
A practical sequence is:
- Confirm the room list and priorities
- Define scope inclusions and exclusions
- Develop the layout, built-in elements, materials and building services
- Prepare material specifications
- Quantify the work in a BOQ
- Check exclusions, terms and allowances
- Use value engineering to adjust the design or materials before signing
Read our interior BOQ guide to see which items to check before comparing prices.
5. Value engineering without losing the design intent
Value engineering is not about choosing the cheapest option. It means investing where it matters most to the experience and function. For example, retain a feature material on a key wall, simplify secondary areas, size built-in elements for actual use, or select an alternative material with a similar character and more suitable maintenance needs.
Whenever you remove an item, check the effect on the overall design, function, maintenance and building services. Do not adjust the price without revisiting the drawings.
6. Learning from real projects
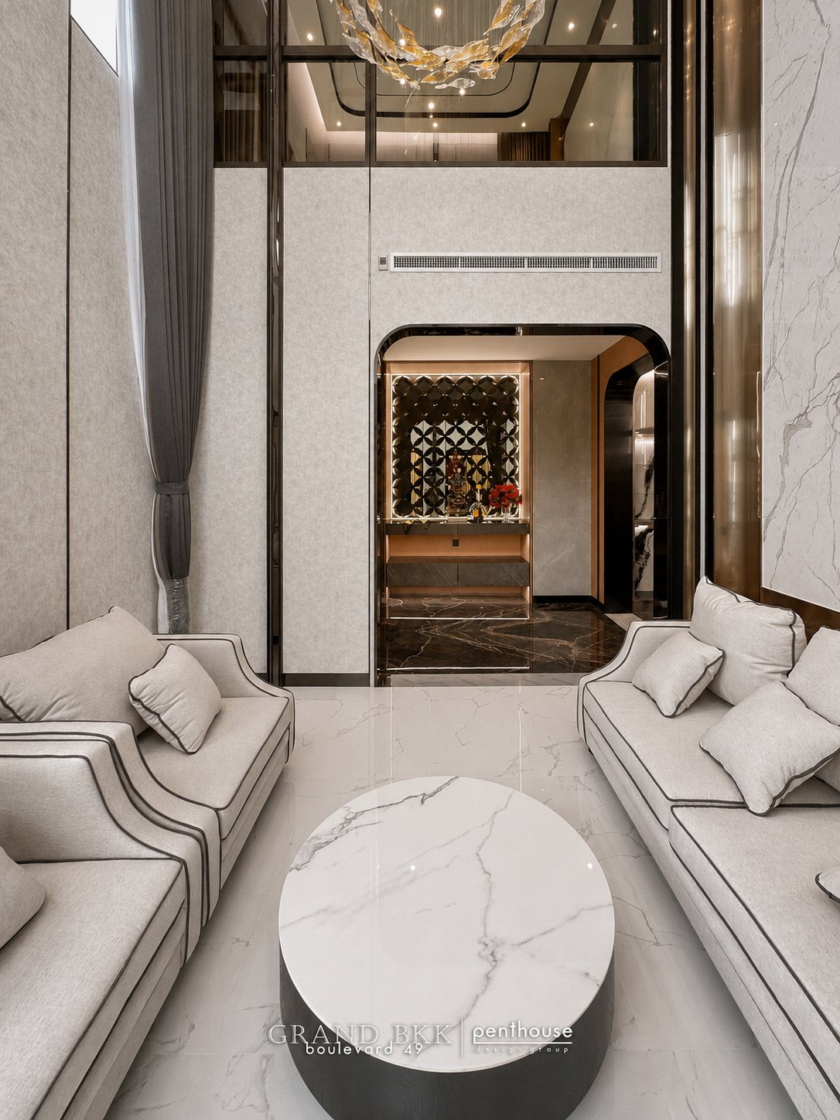
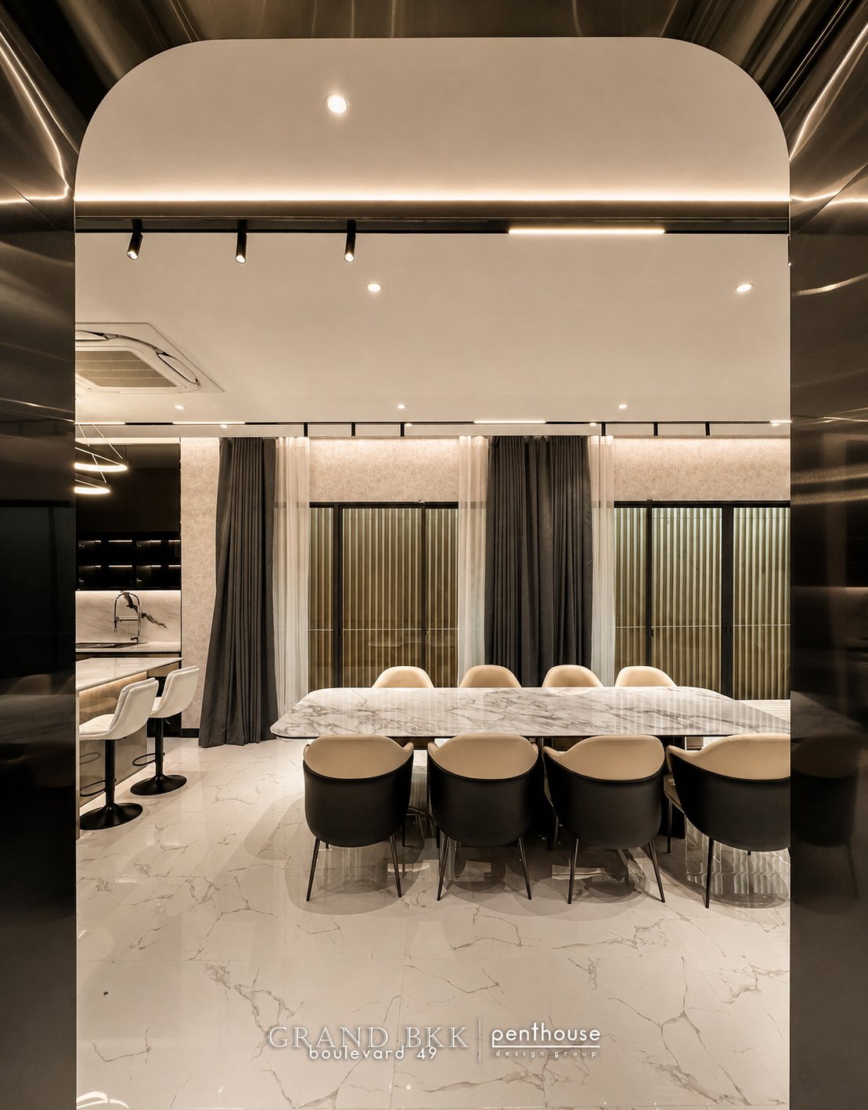
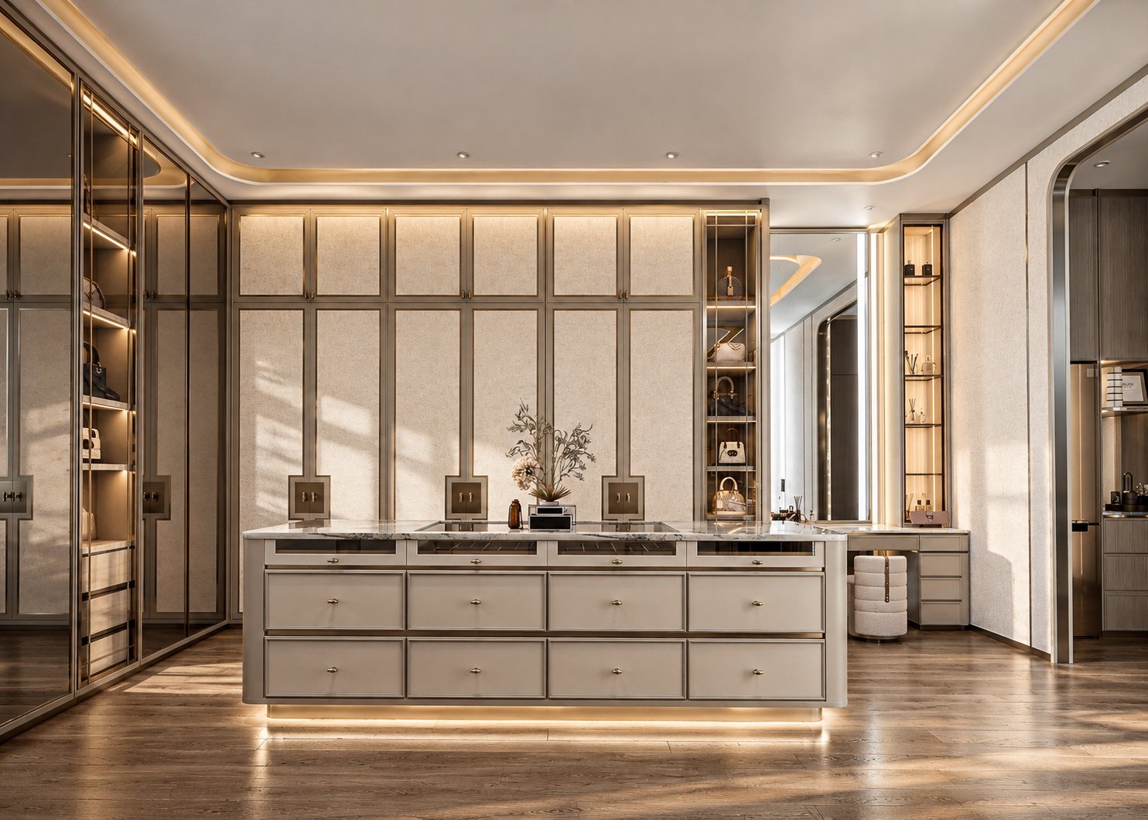
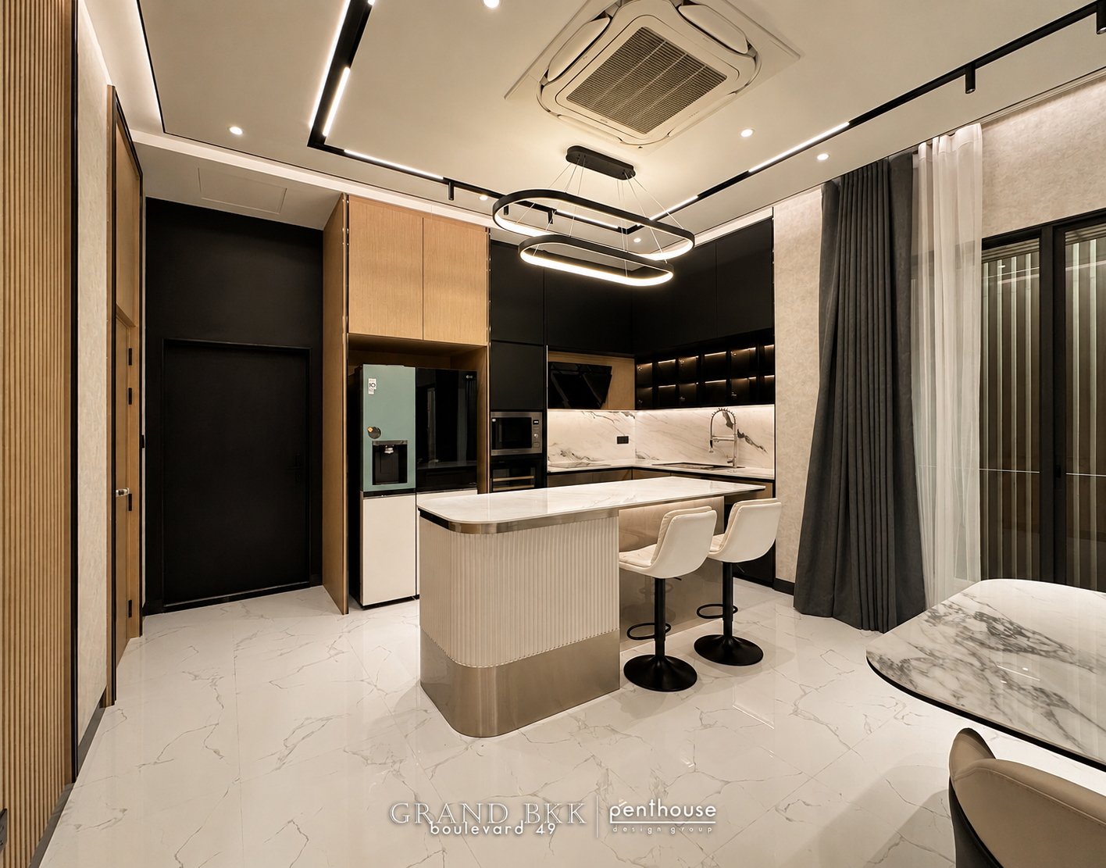
A large home such as The Lake House, approximately 1,500 sq.m., requires priorities for several generations and continuity of materials across many zones. Meanwhile, Grand Bangkok Boulevard 49, at 590 sq.m., demonstrates the relationship between 3D design and completed work. Studying a case alongside its scope helps show why floor area and style alone cannot determine the final budget.
Review our interior design services and our pricing guide before sending your project details so the team can assess a suitable scope.
FAQ
What information should I prepare to start planning an interior budget?
Prepare a floor plan or dimensions, a list of rooms, reference images, priorities, a budget range and the items you want included, such as built-in elements, services, furniture or decoration. Clearer information makes an initial scope assessment more meaningful.
Why can two quotations differ so much?
The scopes, quantities, material details, hardware, installation methods and inclusions may differ. Compare the BOQ and specifications by section, not just the totals.
Should I allow a contingency for changes?
Allow a reserve based on project risk, particularly for renovations. The appropriate amount depends on existing conditions, drawing completeness and unresolved decisions. Agree on how variations are approved before construction begins.
If the budget is insufficient, where should I reduce it first?
Start with future phases, decorative details in secondary areas, or items that can use loose furniture instead. Protect essential spaces, building services and elements that affect everyday function.
Plan Your Interior Budget
To plan a budget around your actual space and scope, send your floor plan, room list, reference images and budget range through our contact form. Penthouse Design Group can help identify the key questions before design begins. Detailed assessment depends on the information and survey for each project. Design Only can cover an appropriate selected zone without appointing Penthouse for construction. We undertake construction only for Penthouse-designed projects; built-in work forms part of the project scope, not a standalone cabinet service.
Prepared by Penthouse Design Group — Interior design and construction team