Hiring an Interior Designer: From Brief and Budget to Construction Drawings
Written by Nitipoom Dechwongya, Founder of Penthouse Design Group · Updated October 2026
Before hiring an interior designer, prepare eight key inputs: project type and location, plans or approximate area, users and routines, rooms in scope, must-haves and things to avoid, reference images, what your budget includes, and the intended date of use. You do not need every answer immediately, but clearer information helps align scope, fees and sequencing with the project. The designer can then develop the brief into a layout, mood and tone, materials, 3D views and construction drawings within the agreed scope.
This checklist is for homeowners, condo owners and business-space owners preparing for their first design meeting. The aim is not to design the space yourself, but to help the team understand the real requirements sooner.
A Quick Checklist Before Contacting an Interior Designer
| What to prepare | Minimum information to start | Helpful additional detail |
|---|---|---|
| Project information | House/condo/restaurant/office; district or province | Project name, floor, unit and access restrictions |
| Area and condition | Approximate area; new build or renovation | Existing plans, as-built drawings and current photographs |
| Users | Number of people, ages and pets | Routines, items to store and specific needs |
| Scope | Rooms or zones to design | Areas to retain and excluded work |
| Requirements | Three to five must-haves | Dislikes or things to avoid |
| Reference | Five to ten images you like | Notes explaining the colours, lighting, function or atmosphere you like |
| Budget | A range you are comfortable sharing | Separate design, construction, built-in, furniture and appliance budgets |
| Timing | Preferred start and intended date of use | Site handover, building rules and availability of key decision-makers |
You can contact the team before everything is complete. Identify confirmed facts, estimates and items still needing an on-site check.
1. Start with the Space, Not Style Images Alone
The designer first needs to know what kind of space is involved. A new house, a handed-over condo and an existing renovation start with different information and constraints.
Prepare at least:
- Project type and location at district and province level
- Approximate area, distinguishing the entire property from the area to be designed
- Current status: not yet built, under construction, handed over, occupied or operating
- Available plans from the developer, architect or previous owner
- Current photographs/video, especially doors, windows, columns, beams, ceilings, services and elements to retain
Existing plans help begin the discussion. They should not be treated as final fabrication or construction dimensions until checked and surveyed as appropriate to the project.

2. Write a Brief from Everyday Life Before Naming a Style
Modern, contemporary or classic suggests a visual direction, but not how the space must work. A useful brief starts with people and routines.
Who Uses the Space, and When?
Describe regular users, frequent guests, ages, pets and actual activities: working from home, daily cooking, shared meals, films, music, exercise or use by older family members.
What Needs Storage, and What Equipment Is Used?
Specific items shape built-in dimensions and internal arrangement more effectively than lots of cabinets. List large or frequently used items such as luggage, shoes, sports equipment, books, audio equipment, coffee machines, collections and kitchen equipment. Include actual model dimensions when available.
What Are Your Must-Haves and Things to Avoid?
List three to five clear must-haves: seating for regular diners, a workspace with acoustic separation, or equipment concealed from view. Add things to avoid, such as glossy finishes, open shelves or removing a usable existing floor.
This helps separate layout-critical needs from visual preferences and provides criteria to revisit as the design develops.
3. Define Which Rooms Change and Which Stay
Whole-house design can mean different things. One project may cover shared areas; another may include every room, services, built-in, loose furniture, curtains and accessories.
Before requesting fees, make a room list in three groups:
- Design and Build in This Phase Spaces essential for occupation
- Design Now, Build Later Allow for service routes or positions from the outset
- Retain / Outside the Scope Identify clearly to reduce misunderstandings
Alongside the room list, clarify whether you want Design Only or the team to continue into construction and handover. Documentation, coordination and responsibility differ. See Design Only, Design + Construction and Turnkey: What Is the Difference?

4. Share a Budget Range and Explain What It Includes
Sharing a budget does not mean the designer must spend it all. It helps match scope and detail to reality. If the amount is uncertain, begin with a range and priorities.
Define what the budget covers, as interior budget may refer to different sets of items:
- Design fees
- Demolition and interior construction
- Built-in within the project
- Related building services
- Loose furniture, curtains, lighting and accessories
- Appliances and equipment
- Building-specific charges or conditions
If there is a ceiling, state it early and identify the most important areas. Reducing unnecessary scope or phasing works is often more reasoned than lowering quality everywhere. For detailed budget planning, read How to Plan an Interior Design Budget and check Penthouse Design Group Prices for the latest published figures.

5. Send References with Reasons, Not Beautiful Images Alone
Choose around five to ten images that express your real preferences. Add brief notes such as soft light, concealed storage, cabinet proportions or continuity between floor and wall.
Include:
- Images you like and why
- Images you dislike and what to avoid
- Furniture or existing items you intend to retain
- Atmospheres, colours or materials you would enjoy in everyday use
References communicate preferences; they are not drawings to copy. The designer must adapt proportions, function, materials, services and details to the space, budget and way of living.
If style names are unfamiliar, explore Modern, Contemporary and Classic: What Is the Difference? and choose atmospheres and elements that relate to your needs.
6. Gather Existing Documents and Site Constraints
Useful information includes original architectural/services drawings, as-built drawings, material schedules, equipment lists and developer/building-management manuals. For condos, request work-access rules, permitted hours, drawing approval, deposits and material-delivery conditions directly from the specific building management.
If the brief involves removing or moving walls, structural changes, electrical/plumbing/ventilation/fire systems or shared elements, do not rely on photographs or hearsay alone. Relevant parties must check actual building requirements and local rules, with licensed professionals where the scope requires them.
For condos, see Condo Renovation: What to Check with Building Management
7. Share Target Timing and the Decision-Making Process
As soon as possible is not enough. Explain real milestones such as site handover, moving in, opening a restaurant or the start of a lease. The team can then identify sequencing and decisions needed early.
Also agree:
- The main decision-maker
- Who approves the layout, materials and budget
- Who consolidates feedback
- Availability for meetings and design approvals
- Whether contractors or suppliers have already been selected
A main contact reduces conflicting feedback and creates a traceable approval record. Actual duration depends on scope, complexity, revisions, approvals, materials and site condition. Ask for a project-specific assessment after sharing the information.
8. How Does a Brief Become Construction Drawings?
As outlined on the Penthouse Design Group Services page, the work develops from consultation, survey and scope definition into concept design and construction drawings, then into BOQ and a construction proposal where appropriate to the project scope. Penthouse construction is available only for projects designed by Penthouse.
| Stage | Question to answer | Example output* |
|---|---|---|
| Consultation | What is the project, what problem should it solve, and what budget/timing applies? | Project intake and preliminary scope |
| Site Survey | What are the actual dimensions, existing conditions, services and constraints? | Survey information and site photographs |
| Concept Design | How should the space be arranged and feel? | Layout, mood and tone, material direction and 3D views |
| Design Development | How do function, materials and details work together? | Developed drawings and details for approval |
| Construction Drawings | What information do fabrication and site teams need? | Detailed construction and built-in drawings within the agreed scope |
| BOQ / Proposal | What work, quantities and specifications are included or excluded? | BOQ and construction proposal when sufficient information is available |
*Document names and detail vary with the service, contract and project conditions. Request a deliverables list before signing.
3D Views Are Not Construction Drawings
3D views communicate atmosphere, proportions and design direction. Construction drawings convey working information: dimensions, levels, elevations, built-in details, lighting/equipment positions and material references within the agreed scope. When comparing design fees, ask what documents are delivered, how review/revision rounds work and who coordinates during site work.
Once drawings, specifications, quantities and site conditions are clearer, those inputs support pricing and BOQ. See What Is an Interior BOQ?


A One-Page Brief Template to Fill In
1. Project Snapshot
Project type / location / approximate area / current condition
2. Users & Lifestyle
Users / key routines / pets / specific needs
3. Scope
Areas for this phase / later phases / areas to retain
4. Must-have & Avoid
Three to five must-haves / three to five things to avoid
5. Storage & Equipment
Items to store / large equipment / existing furniture to retain
6. Design Direction
Five to ten reference images with a reason for each
7. Budget
Budget range / inclusions / separate items / priorities
8. Timing & Decision
Fixed milestones / main decision-maker / feedback contact / meeting constraints
9. Available Documents
Plans / photographs / services drawings / building rules / equipment list
FAQ: Before Hiring an Interior Designer
Do I need complete house drawings before contacting an interior designer?
No. Start with project type, location, approximate area, site photographs and available plans. If proceeding, the team must check information and survey as appropriate before using dimensions for detailed design.
Should I share a budget with the designer at the start?
Yes: give a range and explain what it includes. A ceiling and priorities help the team propose realistic scope, detail and phasing rather than designing without understanding financial constraints.
Are Pinterest images or references alone enough?
No. Explain what you like/dislike in each image and share users, functions, area, budget and constraints. References do not establish actual dimensions, services or the everyday use of the project.
Can construction start directly from 3D views?
Not automatically. 3D views communicate the overall design; construction needs detailed drawings, specifications and other coordination information within the agreed scope. Check the deliverables list in the proposal and contract.
Can we talk before I know my preferred style?
Yes. Begin with problems to solve, routines, must-haves and atmospheres you like or dislike. The team can help develop a direction suited to the space and users.
Does a condo require additional information compared with a house?
Prepare management rules, drawing approval, working hours, lift access, delivery conditions and services/shared elements that cannot be changed. Confirm with the specific building because requirements vary.
In Summary: A Good Brief Is Clear Enough to Support Decisions
Preparation does not mean knowing every answer. Distinguish facts, wishes, constraints and items still needing verification. Bringing area, users, scope, budget, references, documents and timing into one page focuses the first meeting on key decisions and clarifies the route from brief to construction drawings.
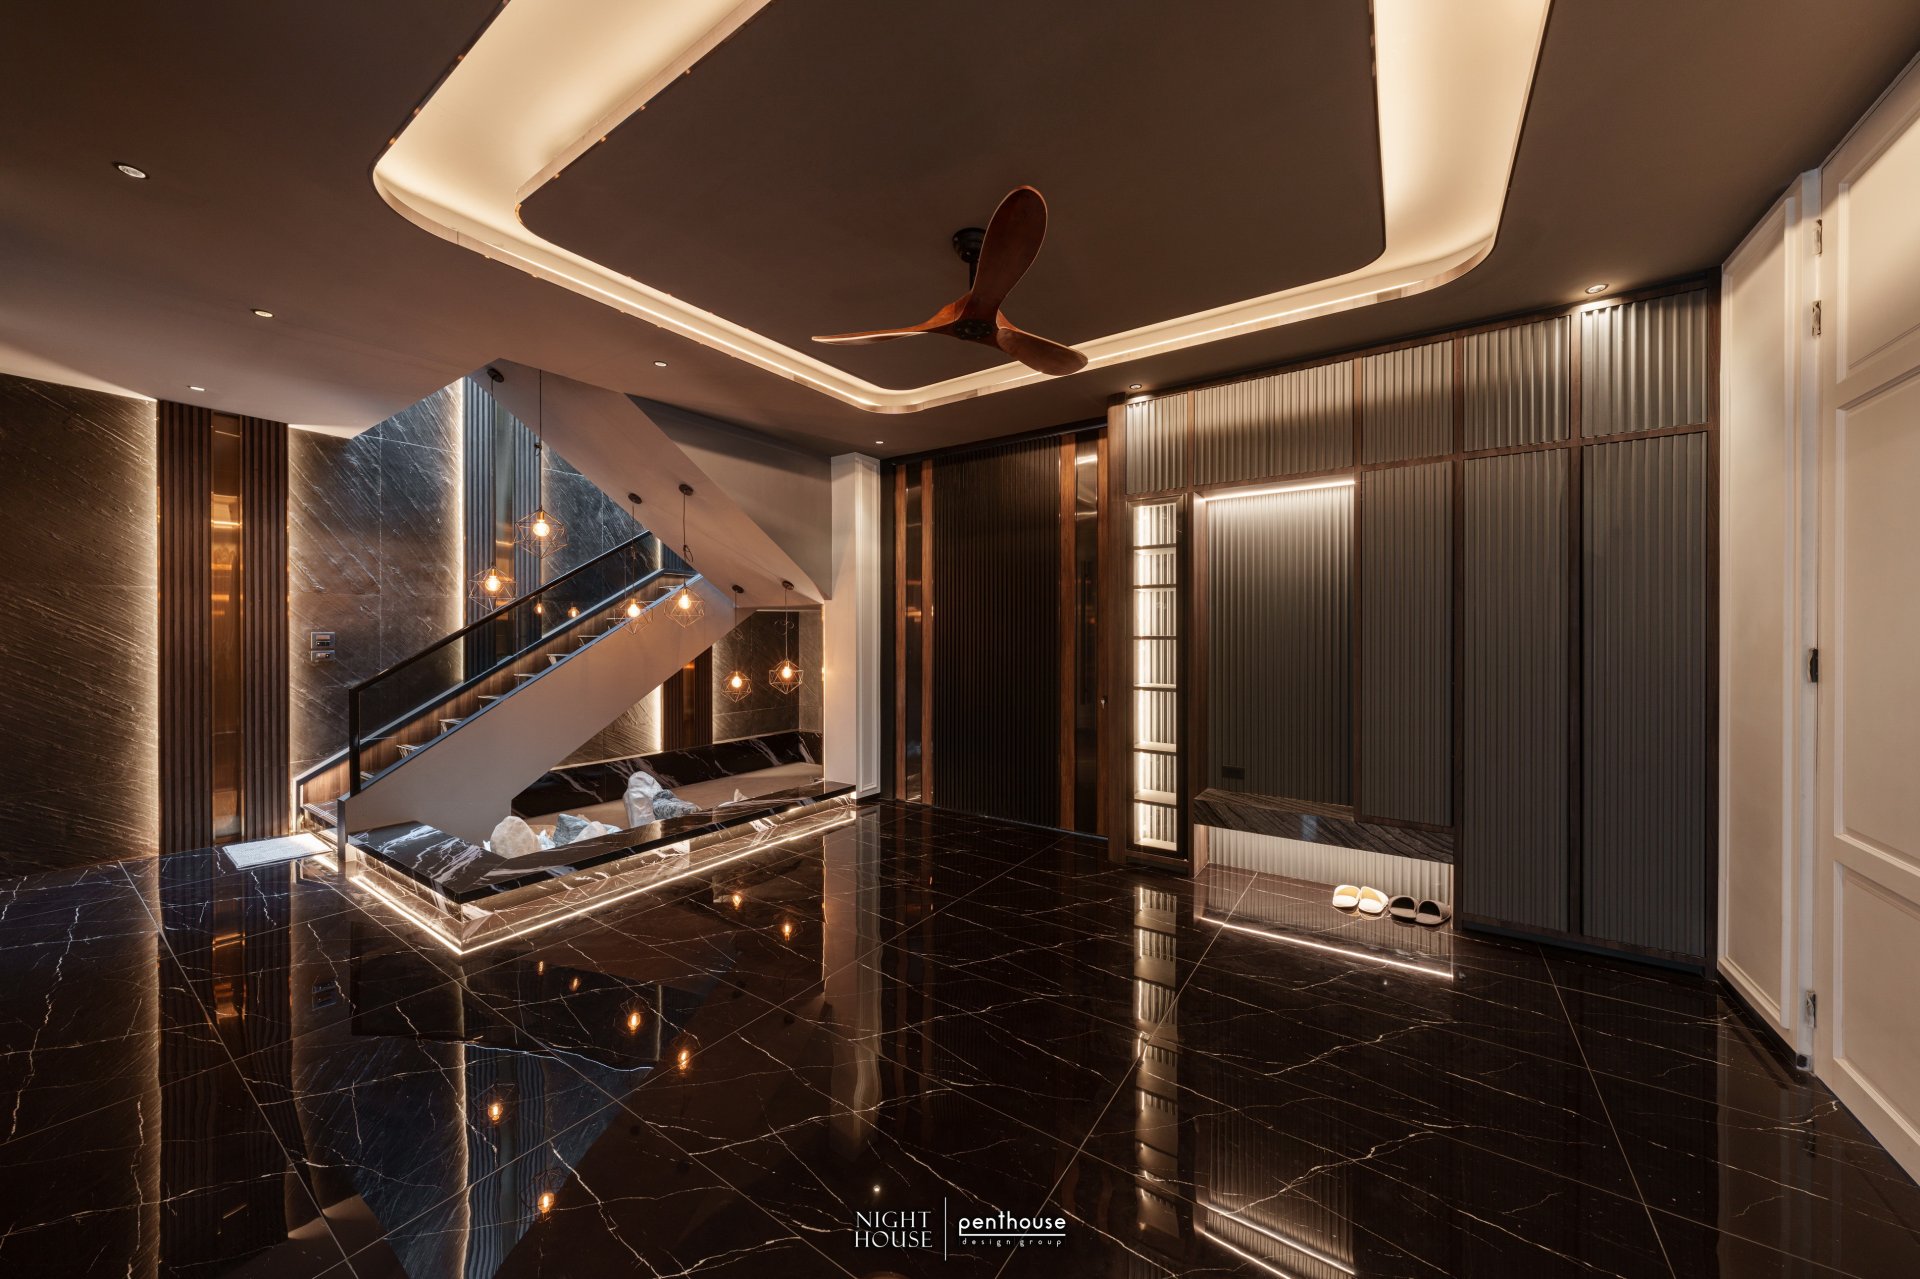
Explore more ideas and projects in Penthouse Design Insights, Interior Design and Construction Projects, Night House and Grand Bangkok Boulevard 49
Ready to Discuss Your Project?
Share project type, approximate area, location, scope, preferred timing and budget range when available, together with plans and references, through Project Enquiry. Penthouse Design Group will use these inputs to understand your requirements and discuss an appropriate service. We serve Bangkok and Greater Bangkok. Choose Design Only, including selected zones, or construction from Penthouse designs; built-in is part of the agreed project scope, not a separate small-furniture service.
Prepared by Penthouse Design Group — Interior Design and Construction Team