Planning a Family Home Layout: Shared Spaces, Privacy and Storage
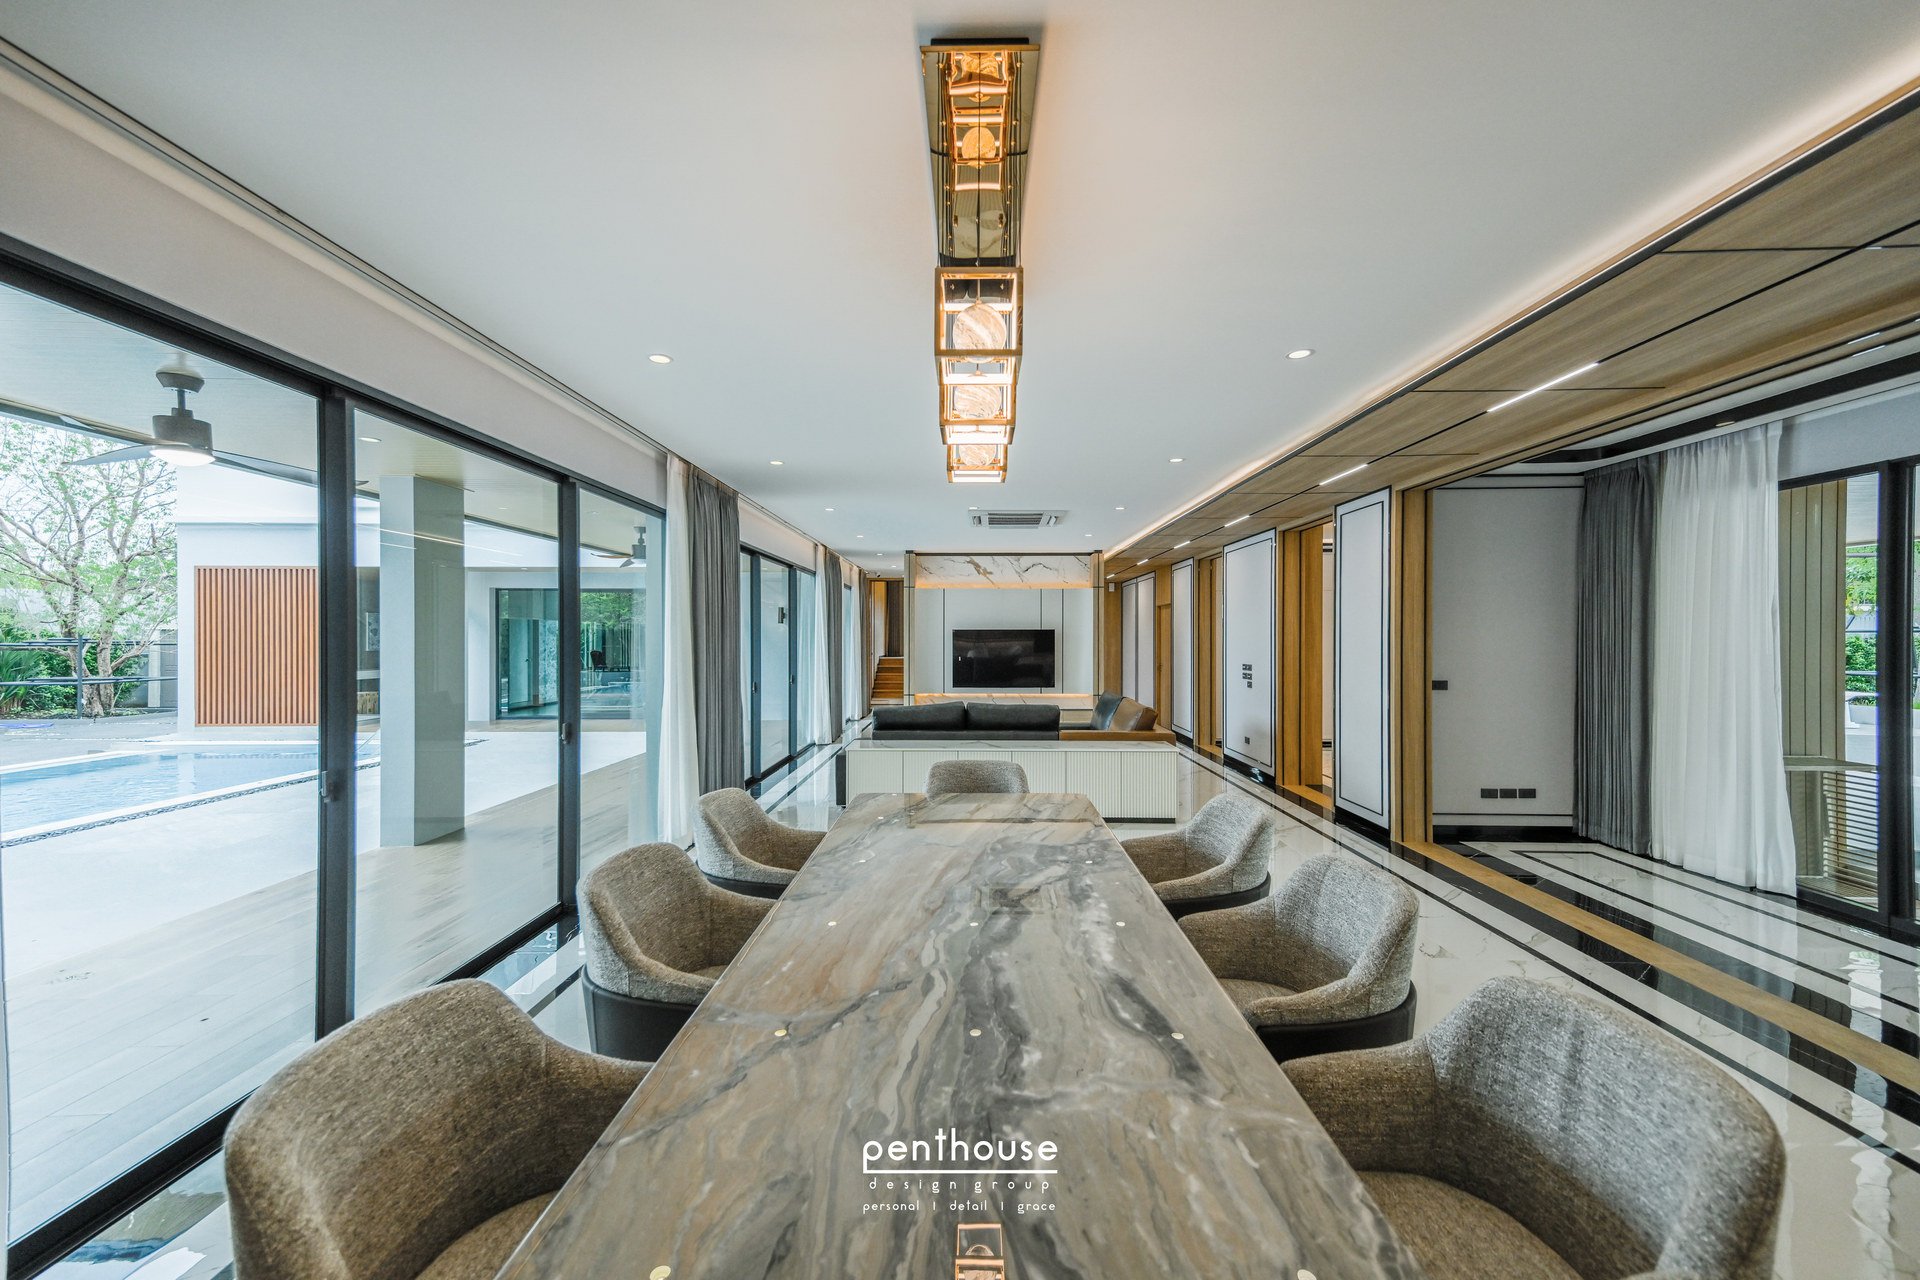
Quick answer: Start a family home layout with each person's routines and the activities that happen simultaneously. Relate shared, private and household service spaces; plan circulation without routinely cutting through places where someone rests or works; locate storage near use; and allow for future changes. A family home does not need every room to be open or every wall to contain cabinetry. It should let people spend time together or withdraw without constantly moving belongings or waiting for another activity to finish.
When one person is on a video call, another is watching television and a child is doing homework, the question is not simply whether the house has enough rooms. It is where these activities take place, what routes pass through them and how they affect each other. This guide supports a discussion with your designer. It is not a ready-made floor plan, construction drawing or certification of suitability for every age and ability.
1. Begin with household routines, not only a room count
Ask each person what they do, when and with how much privacy
Record waking and sleeping patterns, home-working or study needs, visiting habits and activities whose equipment should not need packing away each time. Include carers or household helpers who regularly use the space. Detailed health records or personal information unrelated to spatial use are not required for this initial discussion.
Separate activities that must happen simultaneously from those that can share a space at different times. A dining table may work for occasional tasks, but a daily evening video call during dinner presents a different problem, even though both activities need a table.
On mobile, scroll the table horizontally to read every column.
| Fictional example | Question for the brief | What to test on the layout |
|---|---|---|
| One person calls while another watches television | What sound separation and background privacy are needed? | Relative positions, doors and passing routes |
| Homework takes place while food is prepared | How close should people be, and what should they see? | Actual seats, counter use and food-carrying routes |
| People arrive home at different times | Where do their belongings go? | Entrance-to-storage routes for shoes, bags and everyday items |
| A person needs assistance moving | What must the occupant and helper do together? | Access to furniture, doors and the bathroom for their actual needs |
Agree priorities and a way to make decisions
Sort needs into essential, negotiable and later-phase items. Decide who will help resolve conflicting preferences, such as a play space and a quiet corner proposed for the same area. The designer needs an agreed brief rather than having to guess whose request takes priority.
For initial-meeting information, budgets, scope and documents, see what to prepare before hiring an interior designer. This guide focuses specifically on living together as a household.
2. Define three functional zones, not just room names
Shared spaces: who uses them, and how often do guests visit?
Living, dining and activity areas can connect, but distinguish family-only areas from places guests may access. If visitors are frequent, consider whether their route from the entrance to seating needs to cross a homework station or someone's regular resting spot.
Private spaces: protect rest and concentration
Bedrooms, workrooms and quiet corners should not routinely serve as someone else's passageway. Discuss views through doors, sound and usage times. A screen that blocks a view does not necessarily isolate sound, and a photograph of separate-looking rooms does not establish acoustic performance.
Household service spaces: close to use without mixing every activity
Think of kitchens, laundry, equipment storage and deliveries as working sequences: bringing things in, preparing, using, storing and taking waste out. Avoid making every sequence pass through a resting area. Zoning does not automatically require more walls; repositioning access and storage may be the first options to explore.

The conceptual image uses teal for shared spaces, purple for private spaces and amber for household service spaces. It makes relationships easier to discuss; it is not a layout to copy. The illustration simplifies the house and omits functions such as bathrooms, building services and detailed access provisions. It cannot set dimensions, demonstrate safety or instruct construction.
3. Give shared areas different settings, not one compulsory activity
Stay close while choosing your own place
Household members may want company without watching the same programme. Consider a reading or hobby setting related to the main living area rather than adding seating alone. Test whether each position has the light, surface space and practical arrangement needed for its activity.

The real Theera House photograph shows window seating and shelving for books and collections. It illustrates thinking beyond a television-centred seating arrangement. It does not establish sound isolation, dimensions suitable for everyone or tested simultaneous use.
Treat open plan as a choice, not a default answer
Test cooking, watching a film, studying and receiving guests at the same time before opening everything together. Some activities may need an enclosed room, a corner away from circulation or time-sharing. Ask the design team to assess partitions, doors, ventilation and acoustic details together. Glazing or sliding doors do not automatically resolve noise and odours.
The 3H Storey project page describes different roles for its reception level, family area and another residential suite. It demonstrates that shared space can have more than one level of privacy. It does not mean every home needs duplicate rooms or the same floor-by-floor arrangement.
4. Test family, guest and household-work routes during use
Walk through short scenarios instead of an empty plan
Trace an arrival with shopping: where does a bag go while someone else carries food to the table? Does a guest visiting the bathroom pass a bedroom doorway? Repeat the exercise for laundry, cleaning and taking belongings between floors.
Crossing routes are not automatically mistakes. Assess their frequency, users and what is being carried. If everyday activities require waiting, moving chairs or passing through private space, compare alternatives such as relocated storage, a different table position or separate access to selected areas.

The Theera House stair and adjacent cabinetry photograph prompts a coordinated review of level changes and nearby functions. It does not establish how the cabinets open or certify stair dimensions, guarding, glass or circulation clearances. Changes to stairs, openings or structure require the responsible team's review of drawings and site conditions.
For door-opening and chair-movement checks, see operating-space testing in the small-condo layout guide. Adapt the method to the house rather than copying dimensions or an example plan.
5. Organise storage by ownership and use, not one large cupboard
Separate shared, individual and access-restricted belongings
Shared items need locations understood by both the people using them and those putting them away. Give personal possessions boundaries so they do not all migrate to the dining table. Items children or pets should not access need specific storage planning; height or a cabinet door alone does not prove access is appropriately restricted.
Start with belongings needed before leaving, hobby equipment, toys, linen and cleaning tools. Ask who retrieves and stores each group, and what route is involved. Frequently used items should be accessible to their actual users. Have the team review dimensions and details rather than applying one storage height to everyone.

The Theera House dressing-room photograph shows perimeter wardrobes and a central cabinet. It helps frame questions about each person's compartments and retrieval positions. Empty cabinetry does not establish capacity, user numbers, every door's operation or clearances during simultaneous use. An inventory and internal cabinet drawings are still needed.
6. Plan for actual abilities, not age alone
Children, older adults and helpers use space differently
Do not assume every older adult needs the same layout or that a child's room must always sit beside shared space. Discuss sitting and standing, movement, vision, reach, assistance and the person's own privacy preferences. Bedroom proximity to a bathroom and the level used for daily living should be considered with the actual building and occupant.
NC State University's Universal Design principles emphasise flexibility and access for varied users. They can guide questions, but they are not Thai law or a set of dimensions for a particular house. Specific needs should be assessed with the designer and relevant specialists.

The real Theera House bedroom photograph shows a bed, display shelving and a window-side desk. It supports a discussion of personal activities; it is not automatically an older-adult or universally accessible bedroom. Level changes and details around the bed need assessment for the actual occupant. Appearance alone cannot establish safety.
Include pets and the work of caring for them
Record resting, feeding and equipment locations, the route outdoors and who cleans and washes the equipment. These functions do not need to occupy the centre of the guest area, but they should not become unplanned leftovers. Flooring, surfaces, barriers and relevant products need review for actual use.
7. Make selected elements adaptable instead of fixing everything
Decide which rooms may change roles and what that requires
A hobby room may become a workstation, or a play area may become a reading space. Draw the furniture for each scenario and review light, doors, power, connectivity and additional storage. A future bedroom needs assessment for that use; adding a bed does not make it ready.

The original 3H Storey project 3D rendering shows a sofa, separate seating and open shelving in a multipurpose room. It supports distinguishing potentially rearrangeable pieces from installed work. It is not a completed-project photograph or evidence that functions can change without services alterations. See built-in versus freestanding furniture for further considerations.
Checklist before approving a family home layout
On mobile, scroll the table horizontally to read every column.
| Review | What should be clear |
|---|---|
| People and timing | Who uses each space and which activities overlap? |
| Privacy levels | Where can guests go, and which rooms should not be passageways? |
| Sound, odours and views | What needs real separation, and which details require development? |
| Everyday routes | How do arrivals, meals, laundry, storage and cleaning work? |
| Belongings and responsibility | Where do shared and personal items go, and who retrieves and stores them? |
| Access | Do occupants and helpers have space for their actual activities? |
| Future changes | What furniture or services would need to change with a new use? |
| Site and scope | Are existing drawings, structure, services, overall budget and decision-makers understood? |
Review furniture layouts, doors and relevant services information with the team before fabrication or construction approval. Project 3D and AI images communicate ideas; they do not replace measured drawings or a site review.
Frequently asked questions
Does a family home have to be open plan?
No. Choose according to simultaneous activities and the required separation of sound, odours and private life. Some households suit connected shared areas plus an enclosed quiet room; others need more enclosed spaces.
Must guest reception and the family area be separate?
Not always. One room may work when visits are occasional and sharing is acceptable. Still consider personal storage, guest routes and members who need to rest or work during a visit.
Should an older person's bedroom automatically be downstairs?
It is worth considering, but age alone is insufficient. Review mobility, assistance, bathroom location, level changes and the occupant's preferences. Ask the team to assess the specific house before fixing the position.
Where should shared storage go?
Near the activities using it, with clear responsibility for putting things away. It need not all be in one location. Check that retrieval and storage do not create piles or interfere with routine circulation.
How should conflicting household requirements be resolved?
Separate simultaneous activities from those that can time-share. Prioritise non-negotiables such as sleep or calls, compare layouts using real scenarios and involve the agreed household decision-maker.
Can a multipurpose room always become a bedroom?
No. Review space, furniture, access, light, ventilation and relevant services against the project's applicable requirements. A room name or 3D image does not establish suitability for conversion.
What should the team receive to begin layout planning?
Provide available plans and photographs, household size and age ranges, overlapping routines, belongings and furniture to retain, plus location, scope, preferred timing and a budget range if known. Avoid personal or health information beyond what is necessary to explain spatial needs.
Start with the way your household lives together
For a home in Bangkok or Greater Bangkok, share plans, site photographs, house type, approximate area, location, zones to change and preferred start period. Add who lives there, which activities happen together and what should remain private. If a budget is available, give a range and explain what it must cover.
Explore Penthouse Design Group's interior-design services and current packages and fees. Choose Design Only or construction from a Penthouse design, subject to project scope and terms. Built-in work forms part of an interior project, not a separate cabinet-production service. This article is neither a quotation nor a guarantee of usability outcomes.
Send information for an initial project discussion, browse residential projects or continue with Penthouse Design Insights.
Information and reference destinations checked on 21 October 2026. Scenarios are fictional, not client information. Project photographs illustrate visible arrangements, not unmeasured dimensions, concealed materials, capacity or performance.