Planning a Home Kitchen: Preparation, Cooking, Washing and Storage
Quick answer: Start home kitchen layout planning with the meals you cook, the people using the room together and the appliances you intend to install. Connect food storage, washing, preparation, cooking and serving; allow places to put things down between tasks. Check cabinet and appliance openings alongside circulation, then relate washing-up to clean storage. Choose the layout and island around those activities. Final installation dimensions, services and ventilation require site checks and the actual appliance instructions before construction drawings are confirmed.
A kitchen can have generous cabinetry yet remain awkward to use: groceries have nowhere to land, chopping happens far from cooking, or an open dishwasher blocks the route through the room. This guide helps homeowners brief a designer and test a proposed layout, using real Penthouse project photographs to discuss spatial relationships.
1. Describe your cooking routine before choosing a kitchen shape
Talk through a meal you make regularly, from bringing ingredients home to putting everything away. Who works at the same time? Do you use large pans, bake often or make coffee while someone cooks? Which small appliances stay on the counter? These answers establish working positions more clearly than a reference photograph alone.
What to include in a kitchen brief
- Regular meals, cooking methods, frequency and simultaneous users.
- Fresh and dry food, serving ware and bulky equipment to store.
- Existing appliances to retain, selected new models and undecided items.
- Grocery arrival, serving, used-dish return and waste-removal routes.
- Main users, children and anyone who needs help accessing the space.
- Plans, site photographs, doors, windows and verified services information.
For the relationship between the kitchen and the rest of the home, read our family home layout guide. This article focuses on the work taking place inside a residential kitchen.

The completed The Palazzo photograph shows dining beside a pantry and counter. It helps frame questions about serving routes and seating; the role of each counter in your home should follow your own routine.
2. Connect storage, washing, preparation and cooking
Think in tasks before naming cabinets. A sample meal involves: 1. Taking ingredients out and setting them down. 2. Washing items that need washing. 3. Preparing and chopping. 4. Cooking and plating. 5. Serving. 6. Returning, washing and storing dishes. Tasks can loop back, so test actual meals rather than forcing every kitchen into the same sequence.
Blum's kitchen-zone approach distinguishes food storage, non-food storage, cleaning, preparation and cooking. It offers a useful framework for reviewing relationships across different kitchen shapes.
On mobile, scroll the table horizontally to read all columns.
| Task | Related positions | Layout test |
|---|---|---|
| Food storage | Fridge, dry-food storage and a landing surface | Where can groceries be set down without interrupting cooking? |
| Washing and used dishes | Sink, dish landing, waste and dishwasher if included | Must used dishes cross the ready-to-eat plating area? |
| Preparation | Clear worktop, boards, knives, bowls and ingredients | Is usable space left after everyday appliances are placed? |
| Cooking and plating | Hob, utensils, suitable landing surface and serving dishes | Will hot items need to cross a circulation route? |
| Clean storage | Drying position, cabinets and the point of use | Can dishes be put away without detouring around cooking? |
Does the work triangle still help?
The fridge-sink-hob triangle can start a discussion about relationships. It does not cover every landing surface, preparation task, extra appliance or simultaneous user. A single-wall kitchen can support a connected sequence without forming a triangle. On the same plan, trace one person preparing food, another opening the fridge and someone walking towards the dining table. Mark where they must wait or move aside.

The Night House photograph brings perimeter cabinetry and a central counter into one view. Use it to discuss working positions, without reading dimensions or claiming measured efficiency from the image.
3. Choose a single-wall, L-shaped, U-shaped or island layout by testing use
Single-wall and L-shaped kitchens: protect continuous preparation space
A single-wall arrangement is an option where space is limited. Check whether tall cabinets and appliances divide the preparation surface into unhelpfully short pieces. An L-shaped layout adds another working side and uses a corner, but corner access and colliding doors need attention.
Galley and U-shaped kitchens: test openings and simultaneous users
Several counter runs provide more positions for work and storage. Review the space between them with drawers, ovens or the dishwasher open, rather than judging the gap with every front closed. In a U-shaped kitchen, check whether other household members repeatedly need to pass behind the person cooking to enter or leave.
An island needs a clear job
Decide whether it is for preparation, serving, seating or a sink or hob. If it serves several purposes, place boards, dishes, equipment and pulled-out chairs on the plan. Where an island obstructs appliance access or creates detours with food, compare a different size, a peninsula or a layout without a central counter. Final sizing depends on the site, users and equipment.
4. Plan washing-up, clean dishes and used items together
Begin where used dishes return to the kitchen. Identify a landing position before washing, then where items dry or go into storage. If a dishwasher is included, check its open door and loading position alongside the sink and cabinets. Waste should be accessible and removable without repeatedly carrying it through the plating position.
Give raw-food preparation and ready-to-eat plating distinct roles, using separate positions or a suitable sequence with cleaning between tasks. FoodSafety.gov advises separating boards and utensils for raw and ready-to-eat foods and cleaning equipment after contact with raw food. A layout can support these habits; it does not replace food hygiene.

This Night House sink view supports discussion of landing space and nearby storage. It does not show pipe routes, waterproofing details or services test results; those require drawings and site verification.
5. Plan storage around real objects and space while in use
List possessions before dividing cabinets: everyday utensils, bulky appliances, serving ware and reserve supplies. Note sizes, weights and how items are retrieved so the designer can select appropriate compartments and hardware. Preparation tools should be convenient to the preparation position. Keep cleaning supplies separate from food and organise access around the household.
Draw cabinet doors, drawers and appliance doors open on the plan. Review corner handles, the wall beside the fridge and chairs pulled away from the counter. For cabinet-board considerations, read our built-in board material guide. Kitchen specifications also need to address the actual water, heat and assembly conditions at each location.

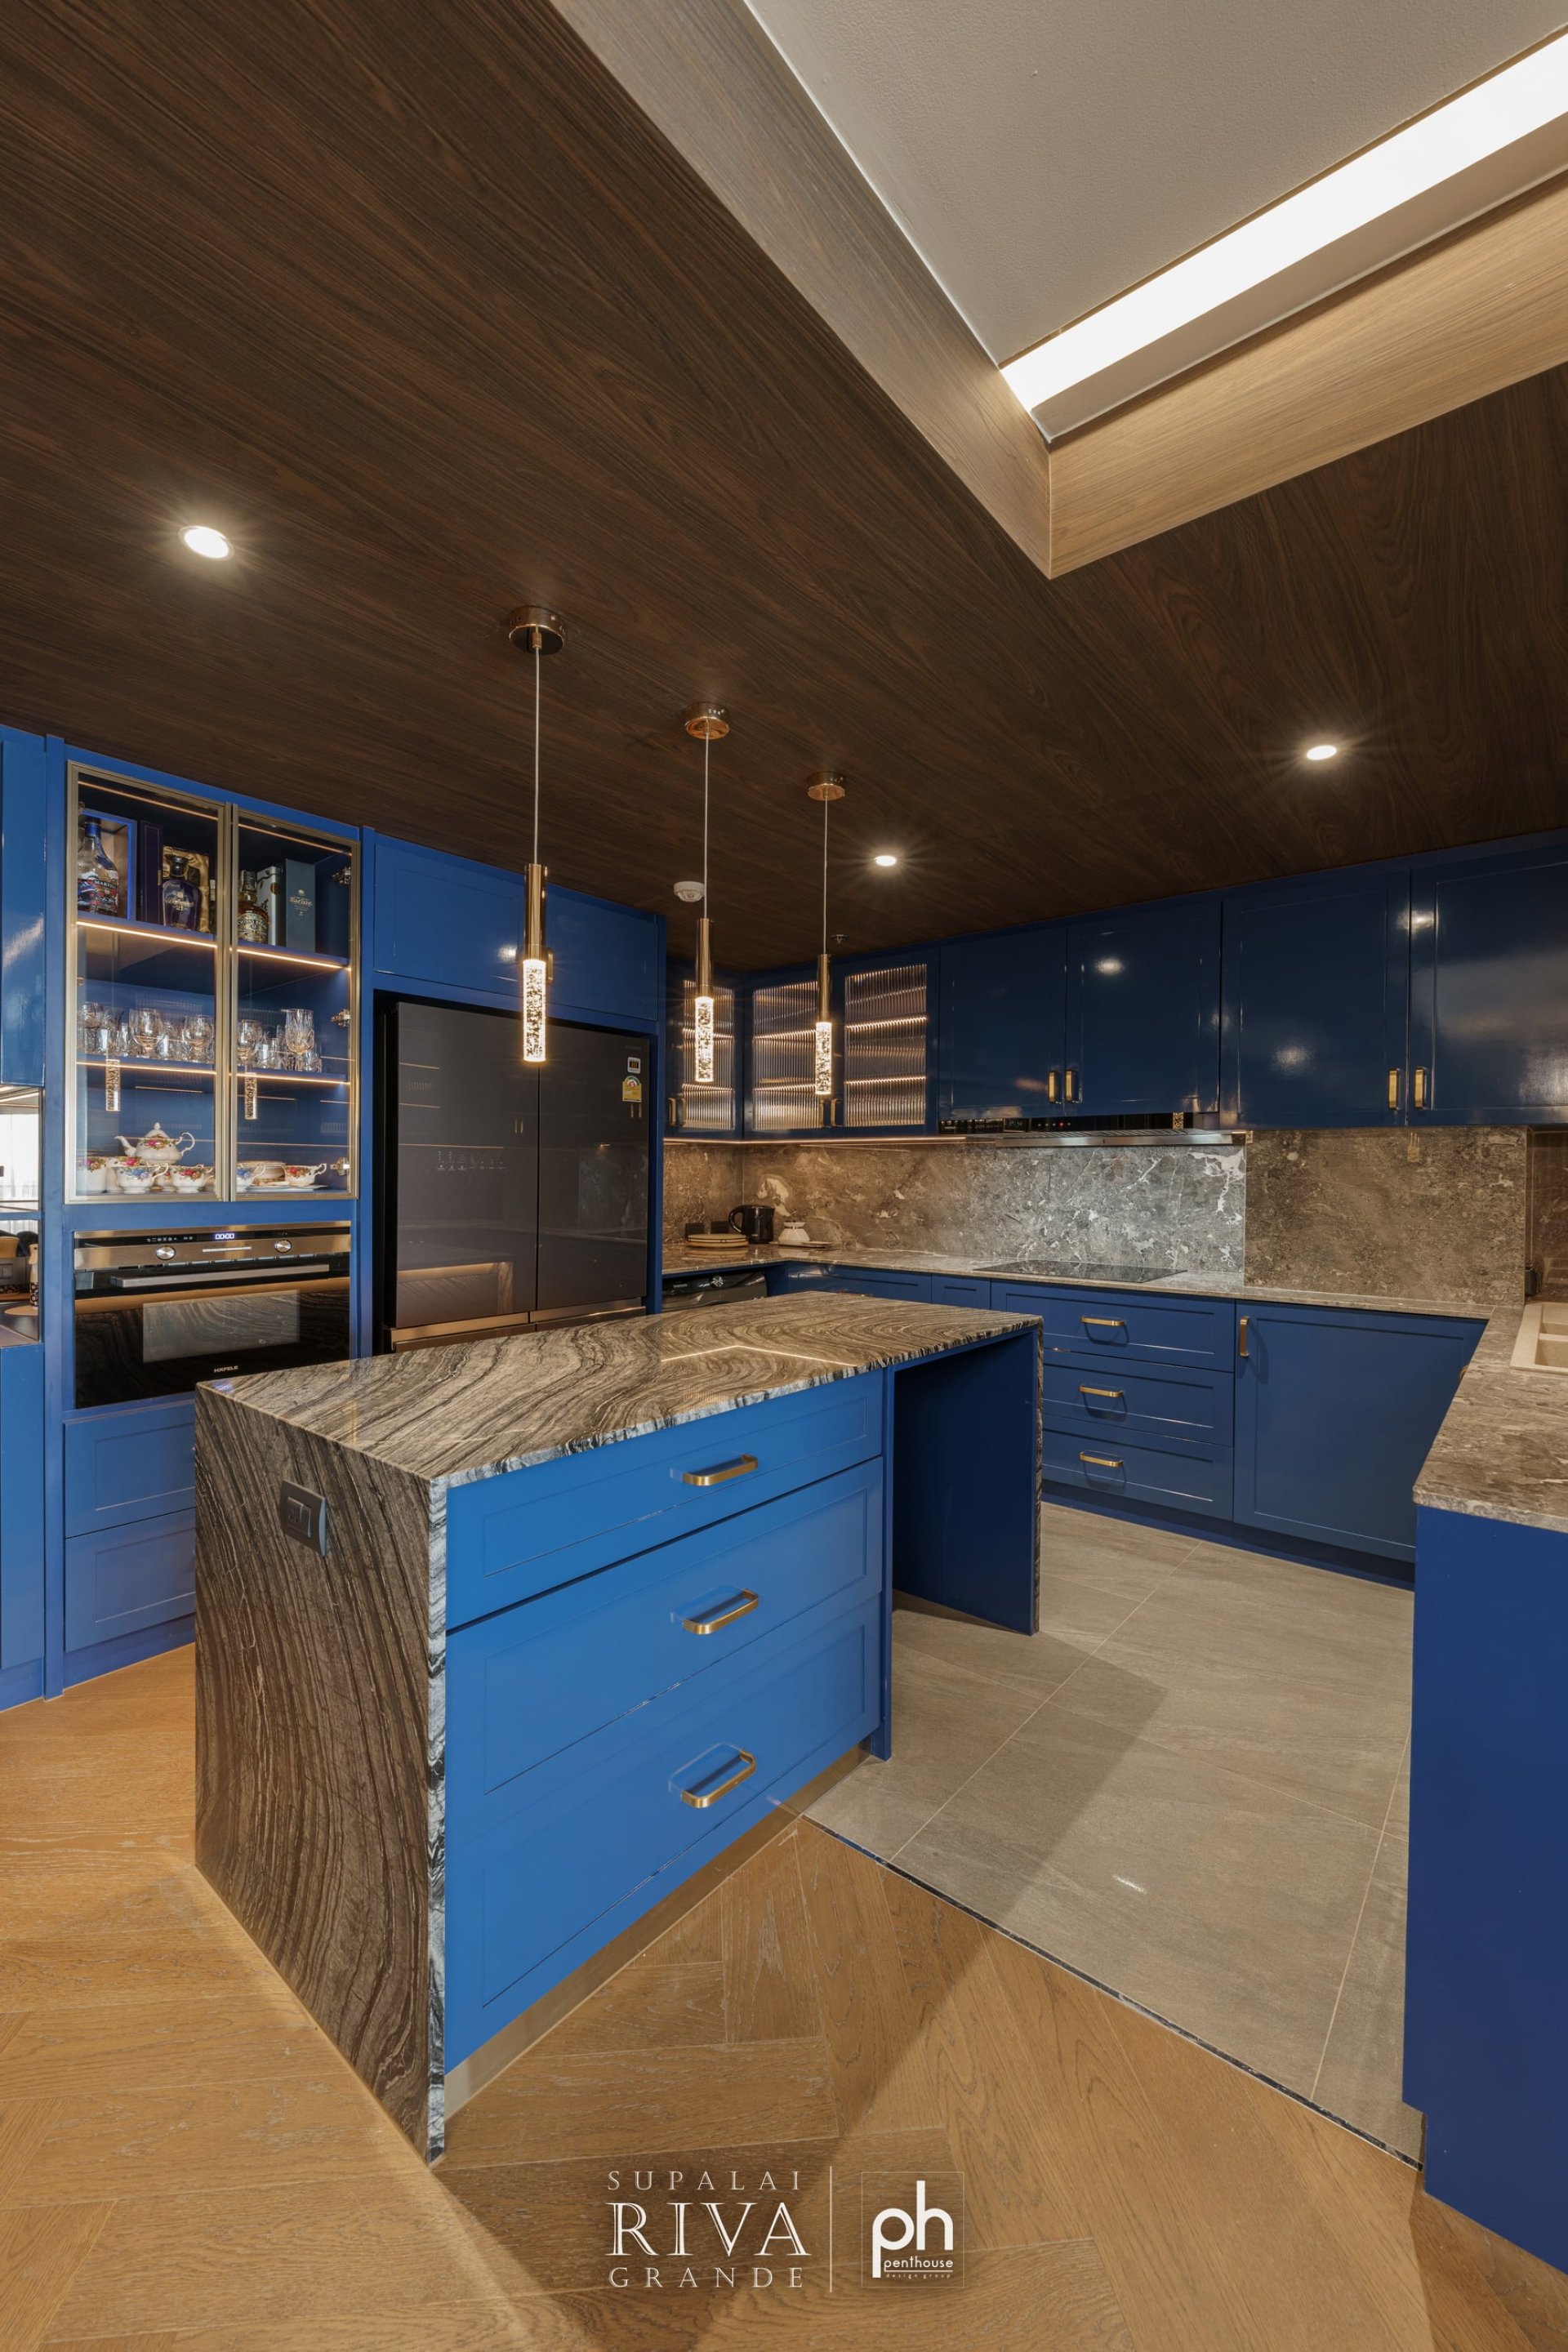
The completed Supalai Riva Grande kitchen shows upper cabinets, base cabinets and a counter together. It helps discuss storage groups without identifying concealed board materials, load ratings or opening mechanisms from closed fronts.
6. Select appliances and coordinate services before fixing cabinet drawings
Create an equipment list with confirmed models and clearly marked undecided items. Include installation openings, door movement, heat ventilation, connections and maintenance access from the manufacturer's instructions. A rectangle based only on the external size of a machine may not represent everything needed for installation and use.
The IKEA Kitchen Planning Guide considers usable openings, working surfaces and appliance-specific extractor instructions. These are useful planning principles; dimensions from a particular product system are not treated here as universal requirements for every home.
Open or enclosed kitchen: what should decide?
Consider cooking methods, odours, heat, noise and adjacent living areas. If separating a cooking kitchen from a pantry, describe the role of each and the route between them. A closing door or an extractor alone does not establish complete odour control. The responsible team needs to check the equipment, discharge route, replacement air and building constraints.
Coordinate electricity, water, drainage, gas if applicable and counter details with the relevant specialists. Structural and building requirements need review before moving walls, drilling floors or changing openings. Plan lighting with the cabinets at preparation and washing positions; see our home lighting layers guide.

Home kitchen layout planning checklist
- Walk through a regular meal from grocery arrival to putting dishes away.
- Identify food storage, washing, preparation, cooking, serving and used-dish positions.
- Place everyday appliances on the plan and check the remaining preparation space.
- Test the cook, someone collecting items and a person passing through together.
- Review cabinet doors, drawers, appliances and chairs while open or in use.
- Separate confirmed appliance models from outstanding selections.
- Assign site-specific services and ventilation checks to the responsible team.
- Distinguish cabinetry, counters, appliances, services and exclusions in the scope and budget.
Compare budgets against the same scope. Our interior BOQ guide explains how to organise items for discussion. Keep appliances and related services visible rather than estimating a kitchen price from a project photograph.
Frequently asked questions
Should the hob or sink be positioned first?
Start with routines, equipment and site constraints together, then test storage, washing, preparation and cooking relationships. Existing plumbing matters, but neither retaining nor relocating it should be decided without checking the services implications.
Does every kitchen need a work triangle?
No. It is a starting framework for the fridge, sink and hob. Single-wall kitchens and shared cooking spaces also need checks for task sequence, landing positions and simultaneous use.
Can a small kitchen have an island?
Test the space in use, including open doors, standing users and chairs. If an island creates conflicts, compare wall counters or a peninsula. Total room area alone cannot settle the decision.
Should appliances be chosen before cabinetry is ordered?
Confirm models or clear installation specifications before fixing cabinet openings. Door movement, connections, heat ventilation and maintenance access vary by appliance.
Is an open kitchen suitable for intensive cooking?
Review cooking methods, ventilation and adjacent spaces for the individual home. Where odour and noise separation are priorities, compare an enclosed cooking area with a pantry, supported by a services review.
What should I prepare for the designer?
Bring plans, site photographs, cooking routines, users, storage and appliance lists, intended scope, a budget and target timing. Mark unverified information as pending rather than fixing the design around assumptions.
Start with a kitchen that fits the way you use your home
Explore further layout, lighting and interior-detail guides in Penthouse Design Insights, then collect the questions relevant to your home in the same brief.
Penthouse Design Group develops interior layouts and details around everyday living. Review our design services and construction following the team's own designs and service pricing information when choosing the appropriate scope.
Discuss your kitchen and interior brief with Penthouse Design Group. Share the project type, approximate area, location, plans or site photographs, main cooking needs and appliances, intended budget and target start so the team can assess the next stage.